
Administrative Building
Location :
Les Berges du Lac de Tunis : La Perle Du Lac 1
Client :
Leighton Immobilier
Surface area:
5 583 sqm
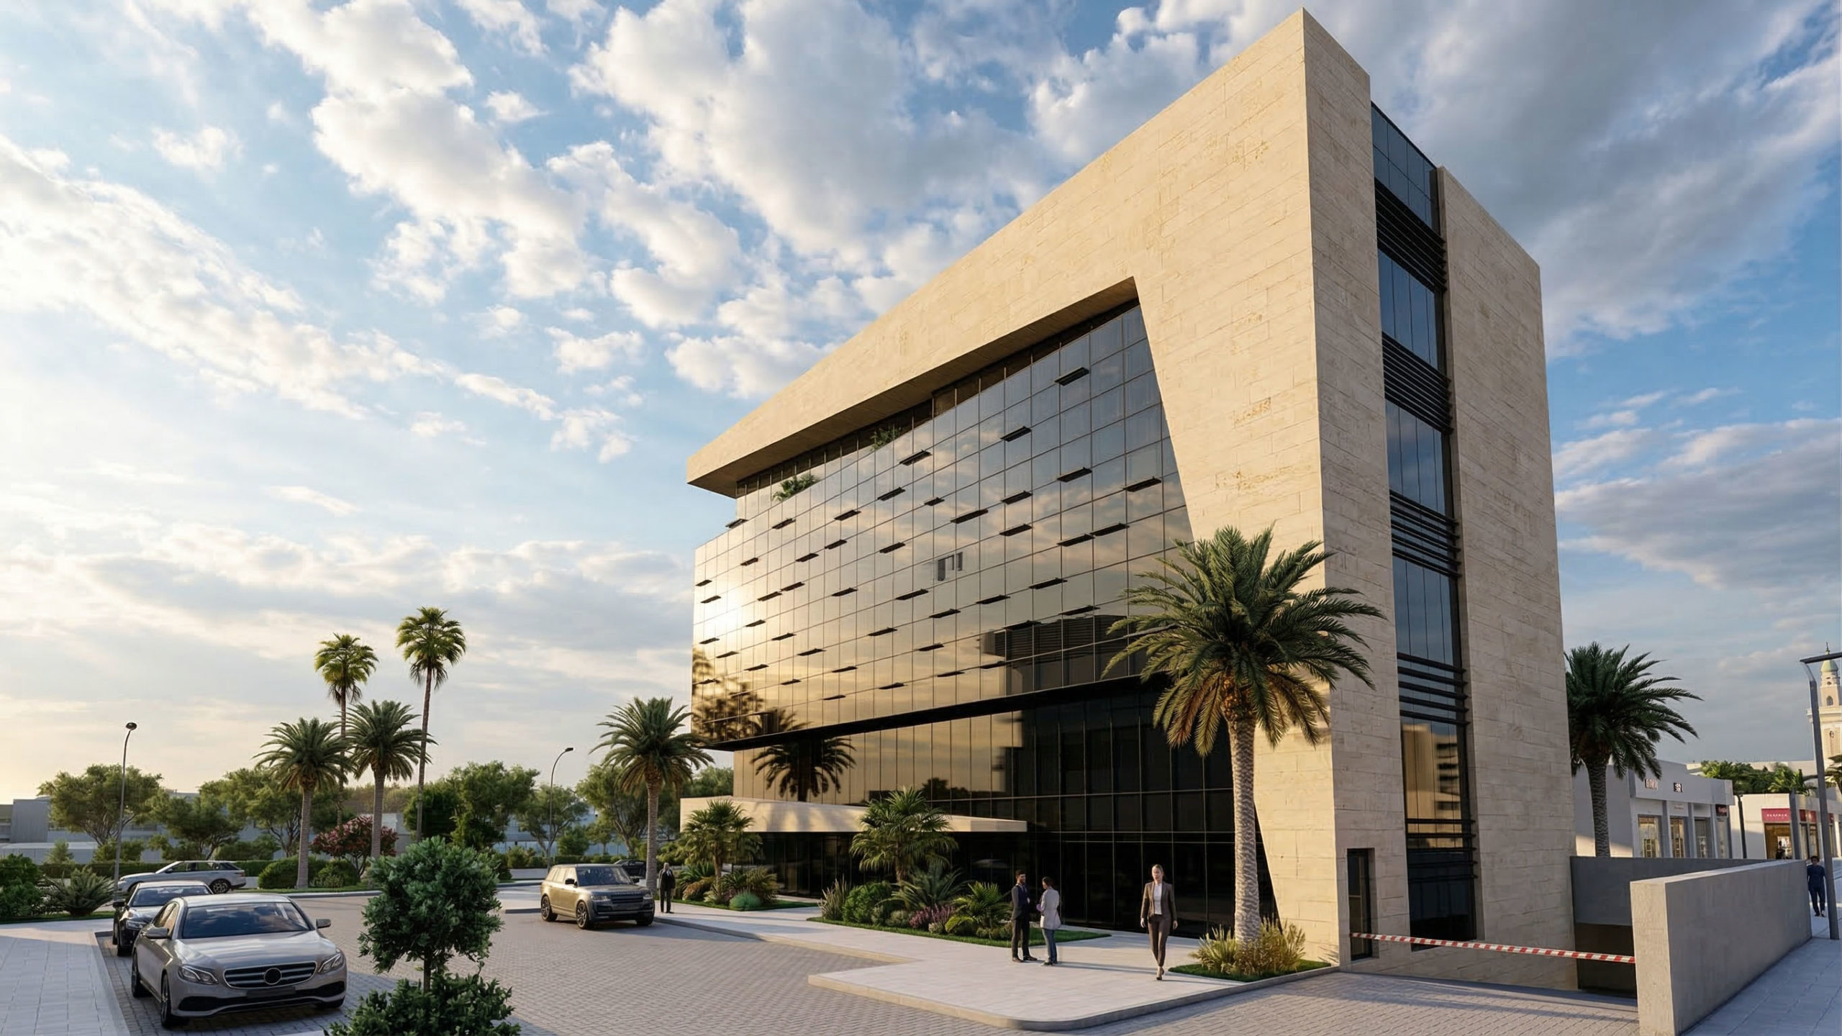
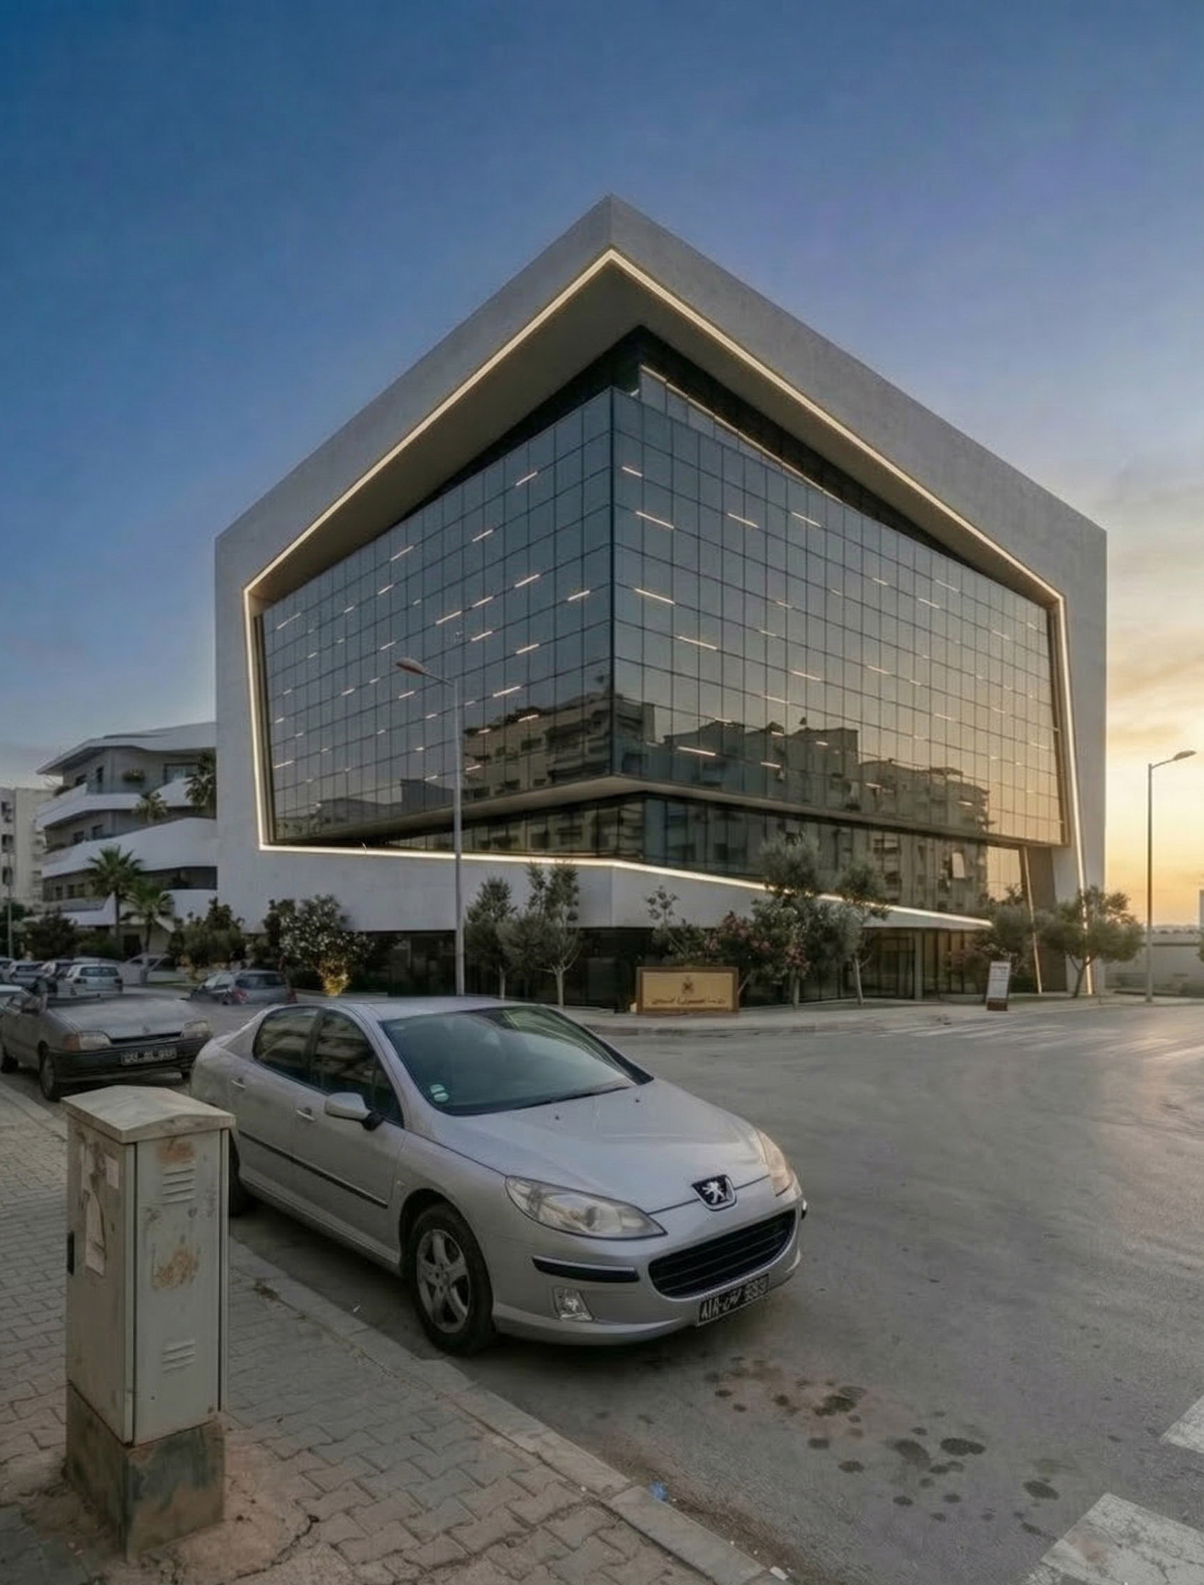
Situé à Tunis, dans le prestigieux quartier de Les Berges du Lac : La Perle du Lac 1, et conçu pour Leighton Immobilier, ce bâtiment administratif en R+4 avec deux niveaux de sous-sol bénéficie de vues exceptionnelles sur le lac et d’une forte visibilité urbaine dans un environnement tertiaire haut de gamme.
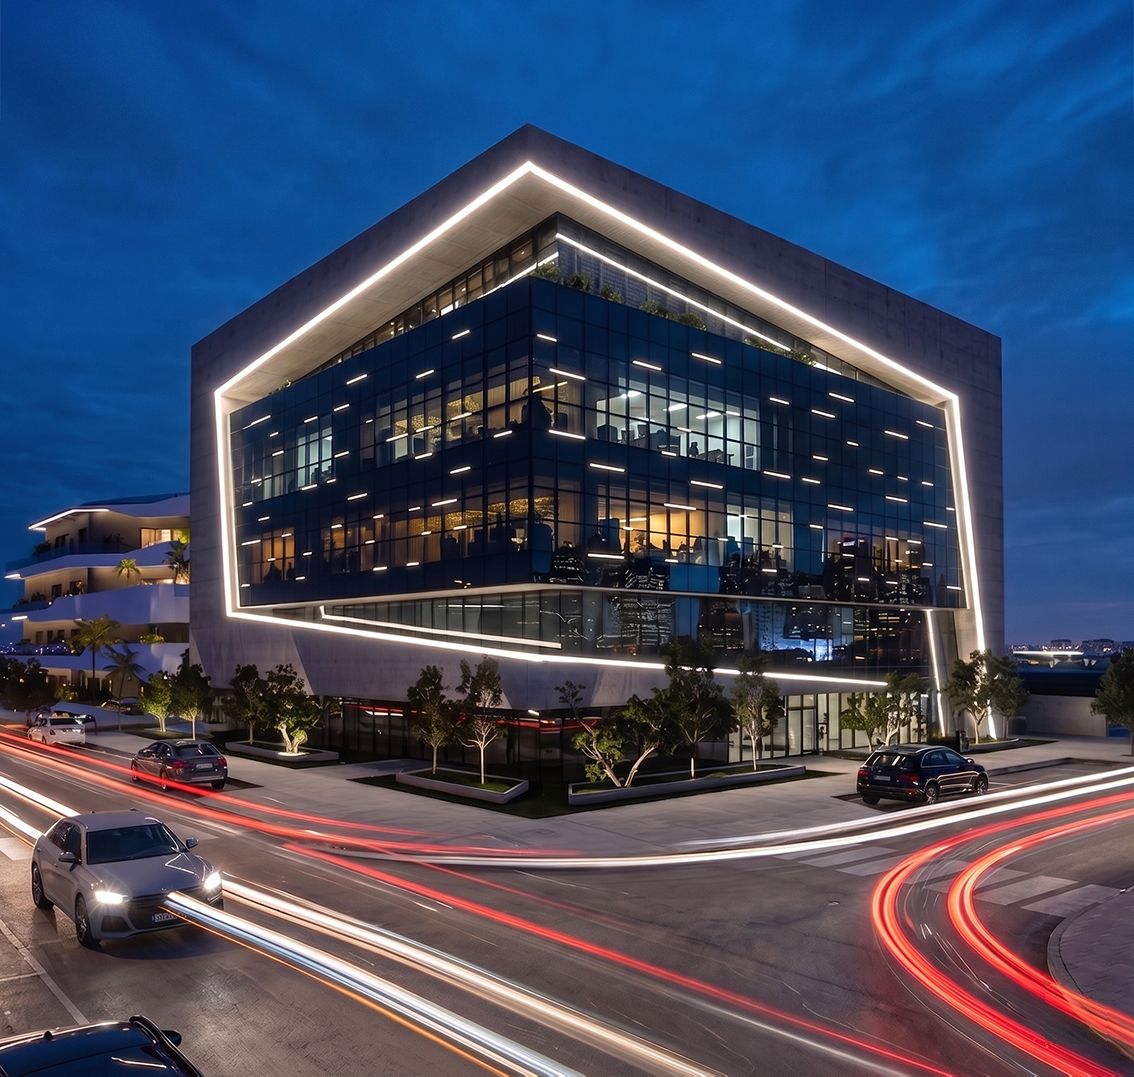
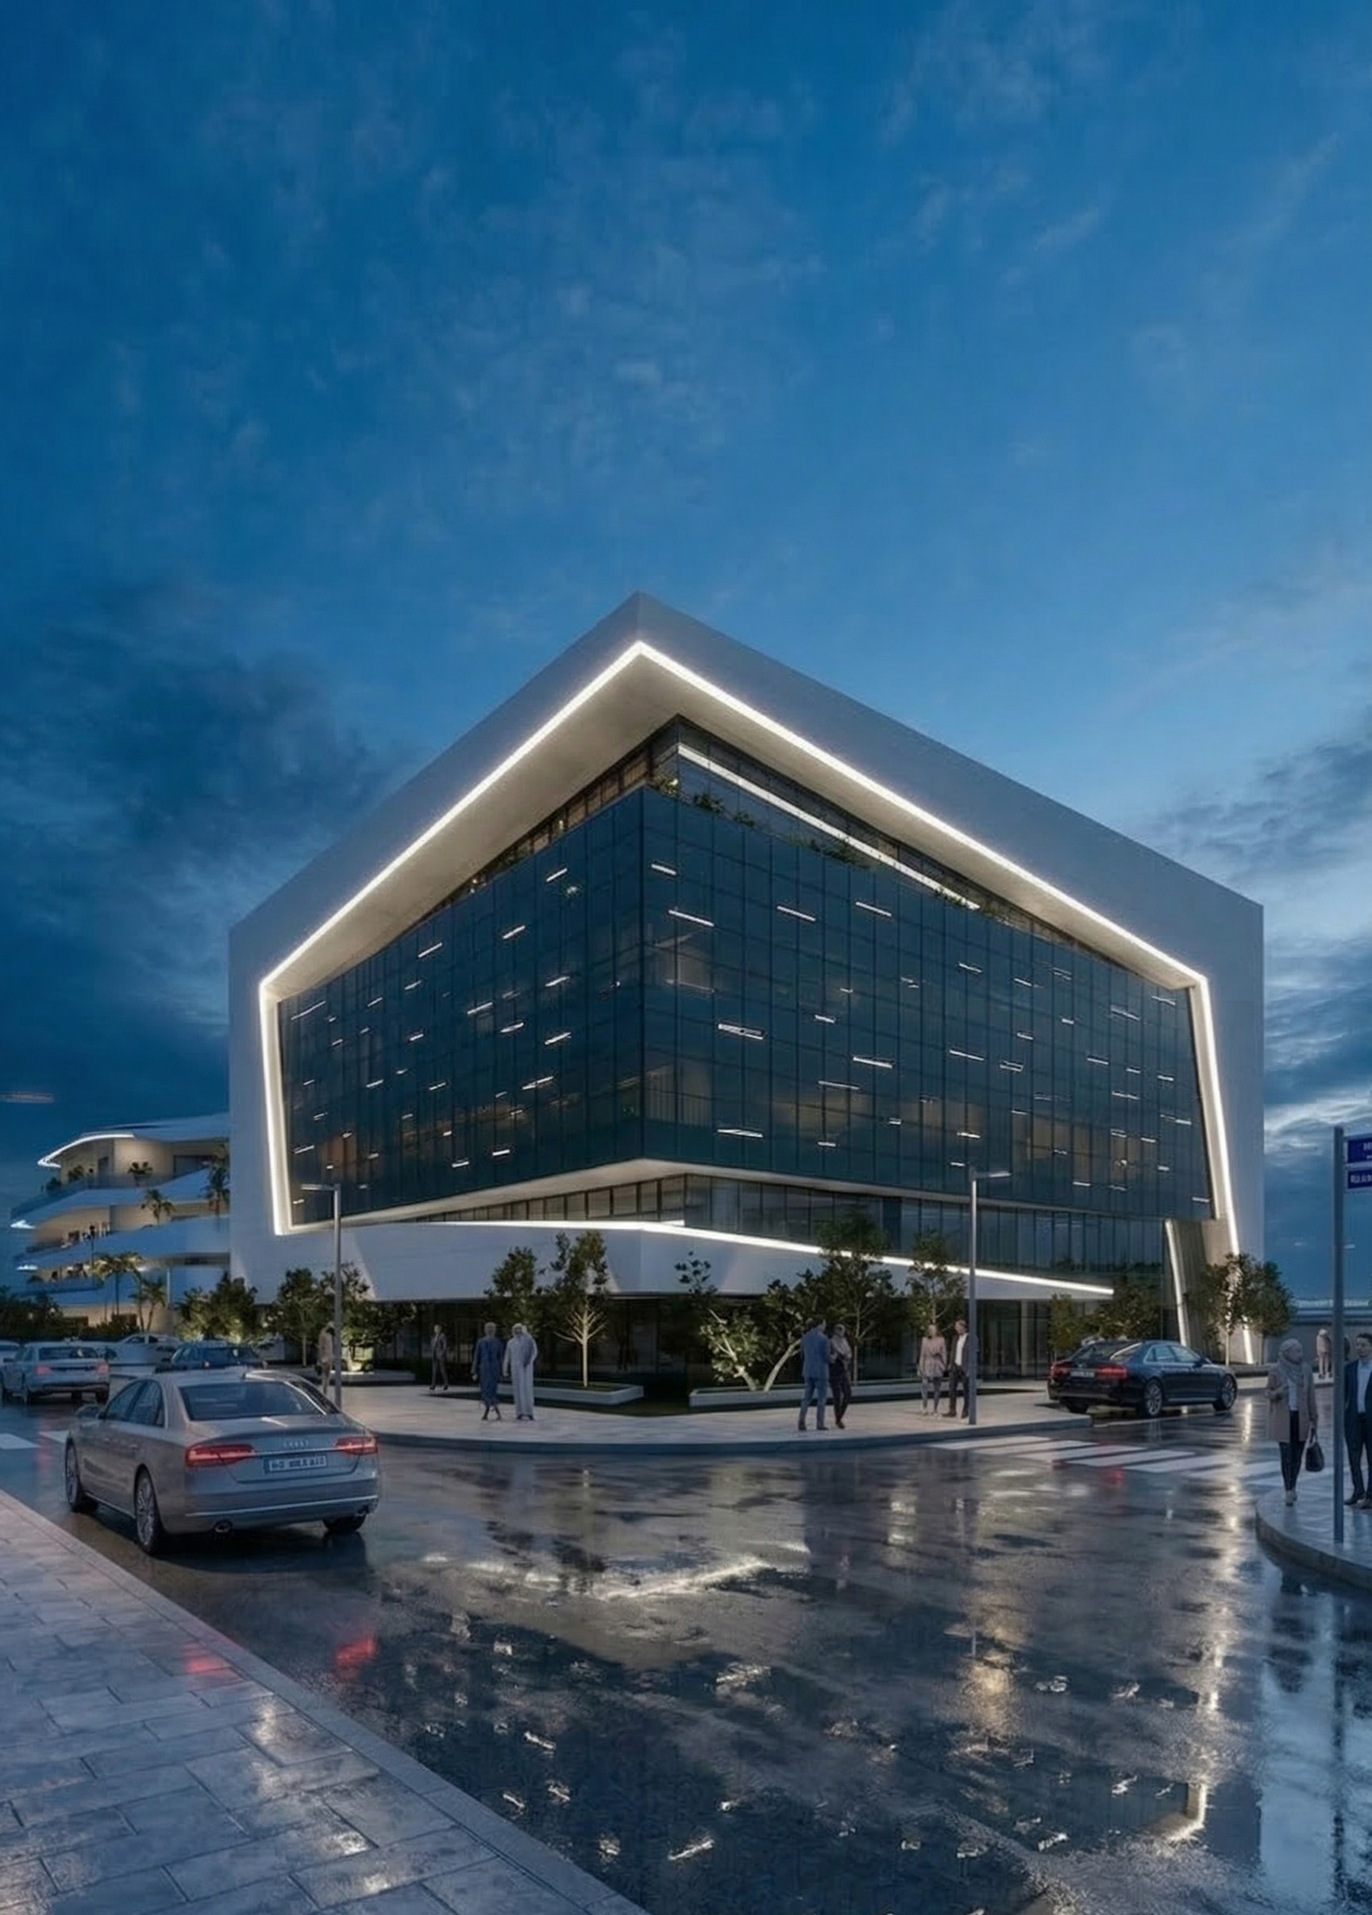
Our architectural concept is driven by a bold and expressive gesture: a sculptural, irregular volume wrapping a fully glazed inner core. This contrast between opacity and transparency defines the building’s identity, creating a strong architectural presence within its context. At night, this envelope is enhanced by integrated LED lighting, reinforcing its iconic and dynamic character.
At the heart of the project, we introduced a landscaped central patio that brings natural light deep into the building while improving visual comfort and creating a microclimatic effect that enhances the quality of the working environment. Full-height curtain walls further amplify daylight penetration and open the office spaces toward panoramic views of the lake and the city.
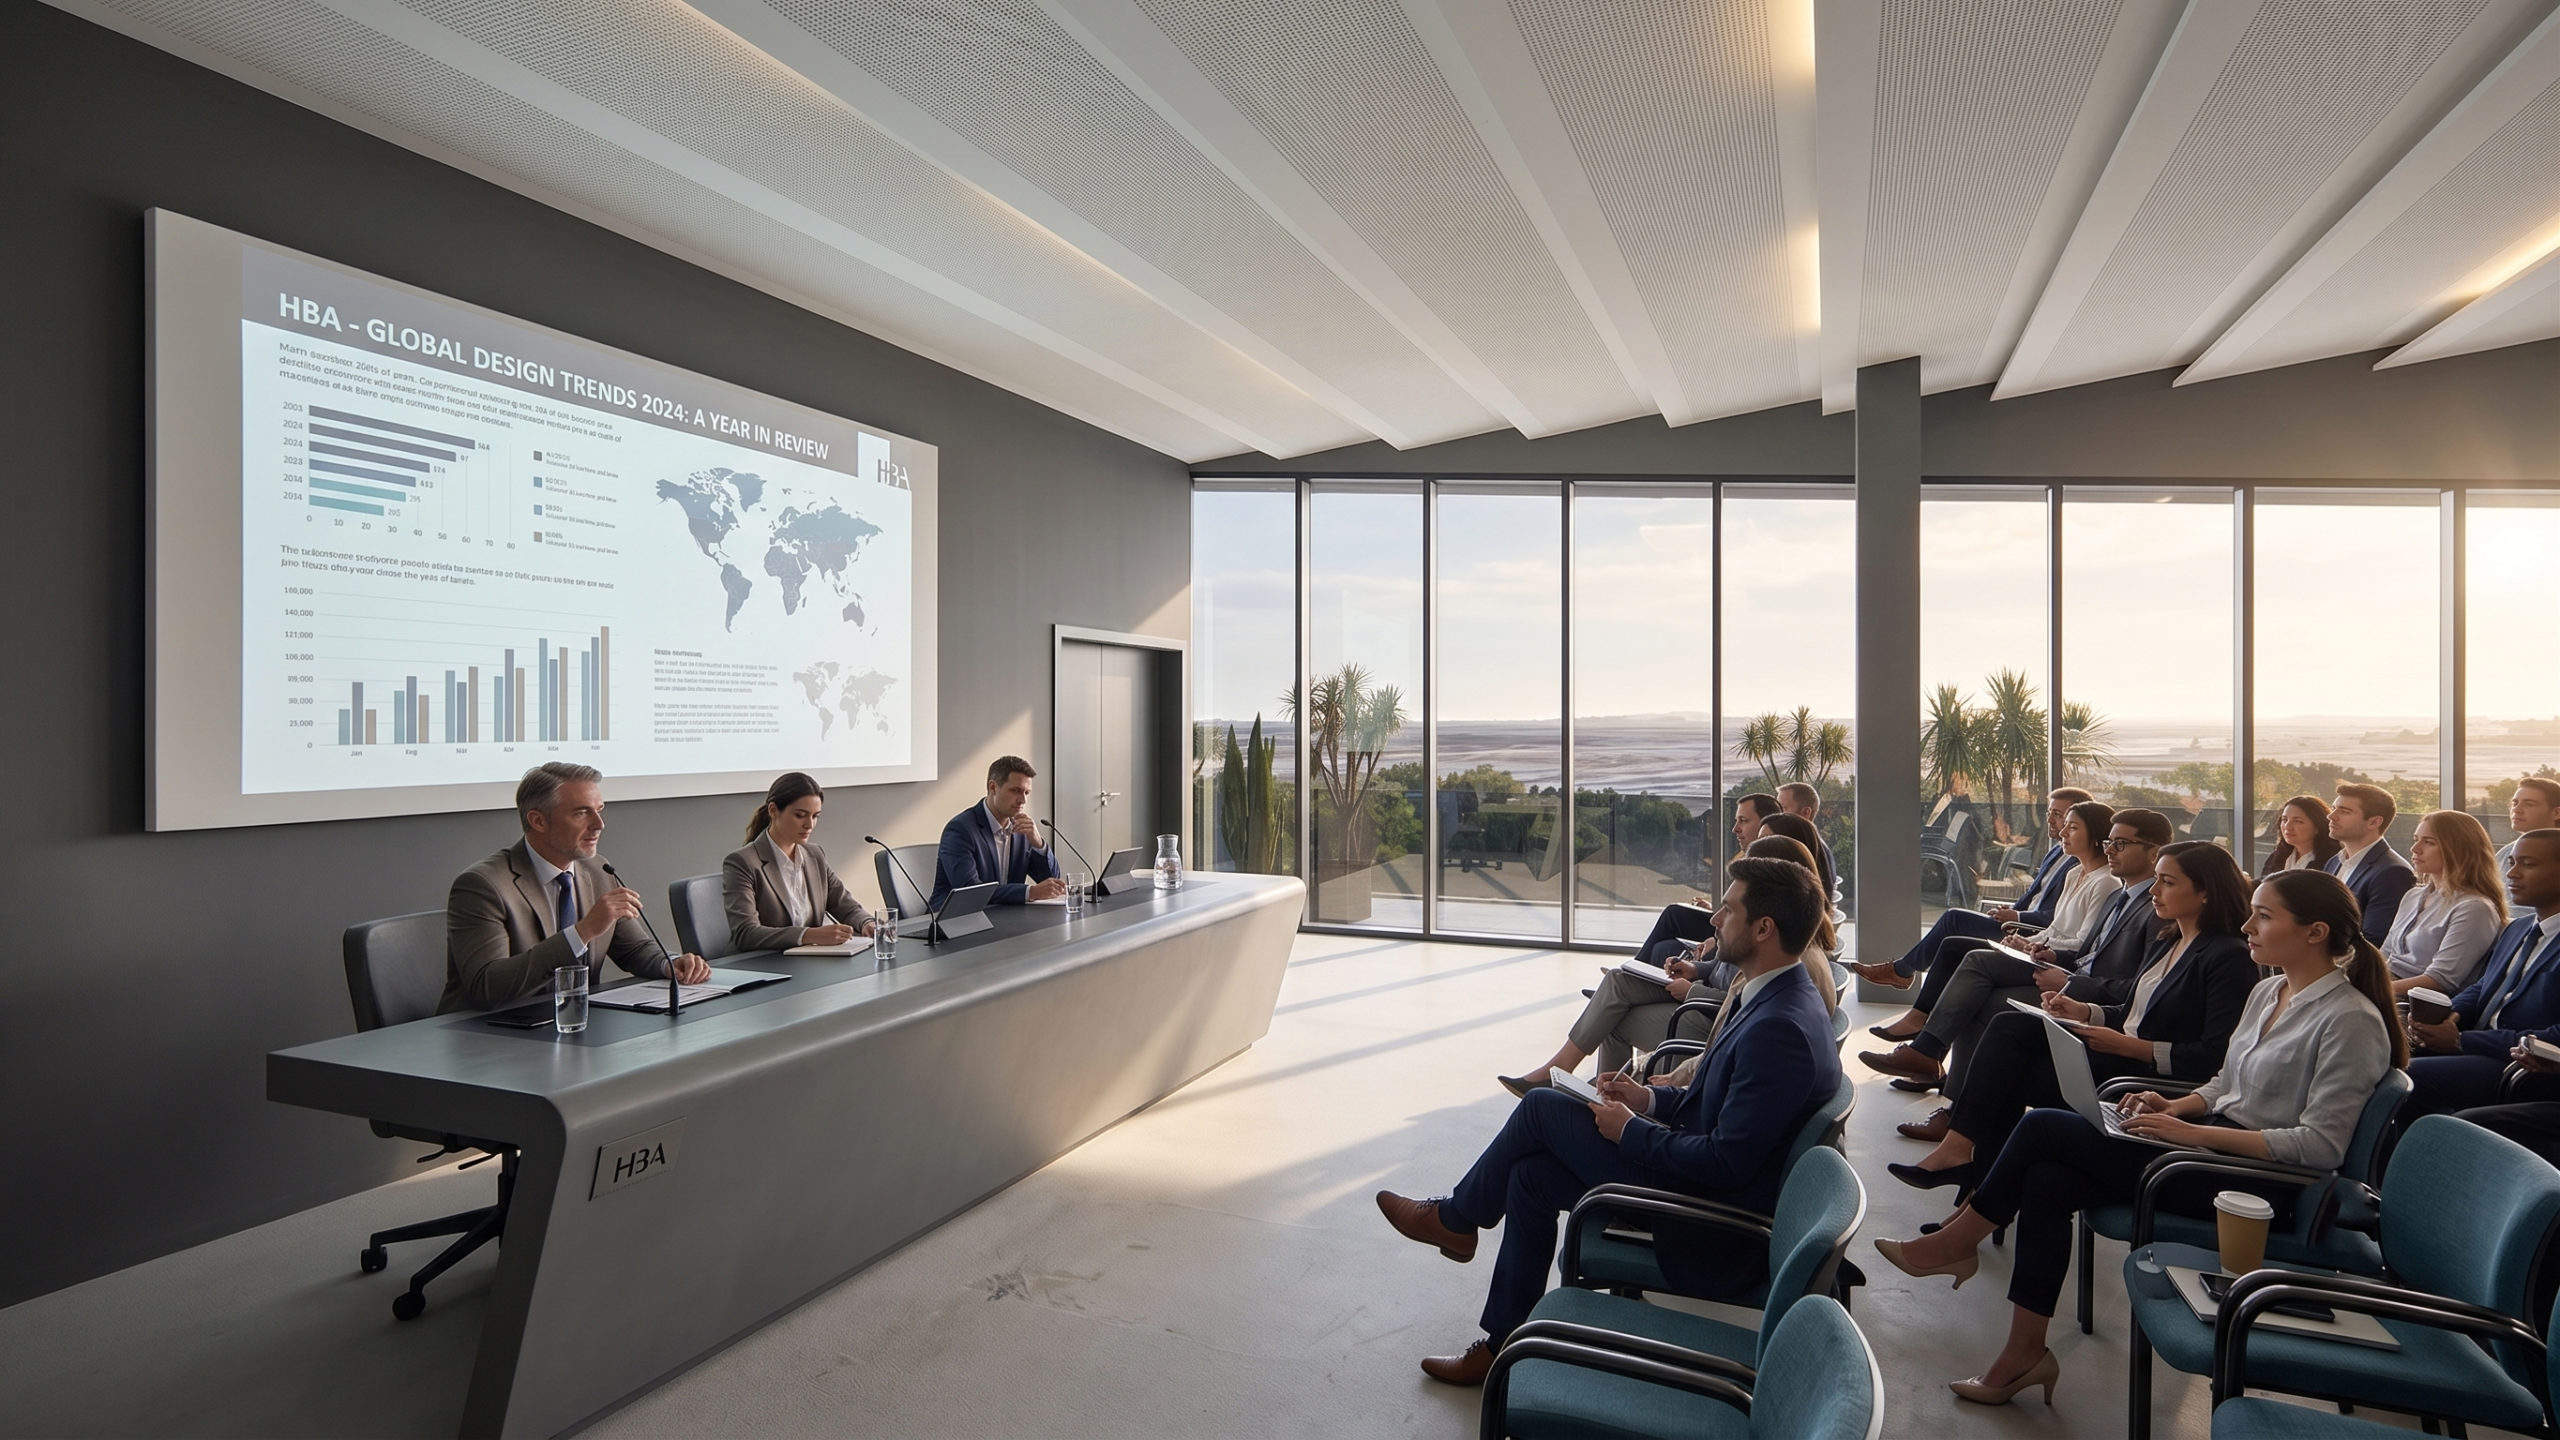
We organized the functional layout around flexible and adaptable office spaces, complemented by a panoramic conference hall located at the top floor with direct access to terraces. The two basement levels accommodate parking and technical functions, ensuring operational efficiency and clear spatial organization.
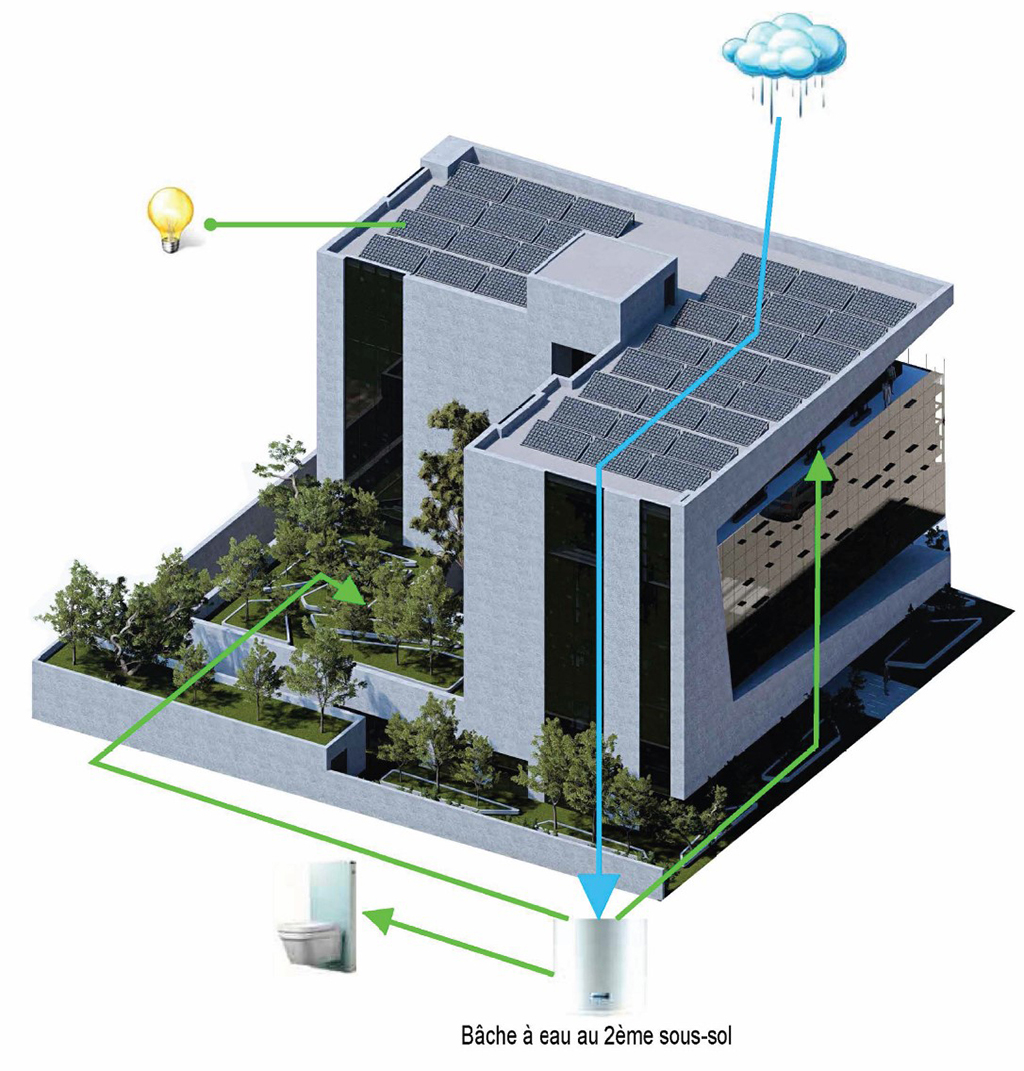
A strong bioclimatic and HQE-oriented approach guided the design, integrating high-performance façade systems, solar protection devices, photovoltaic energy production, and rainwater harvesting strategies.
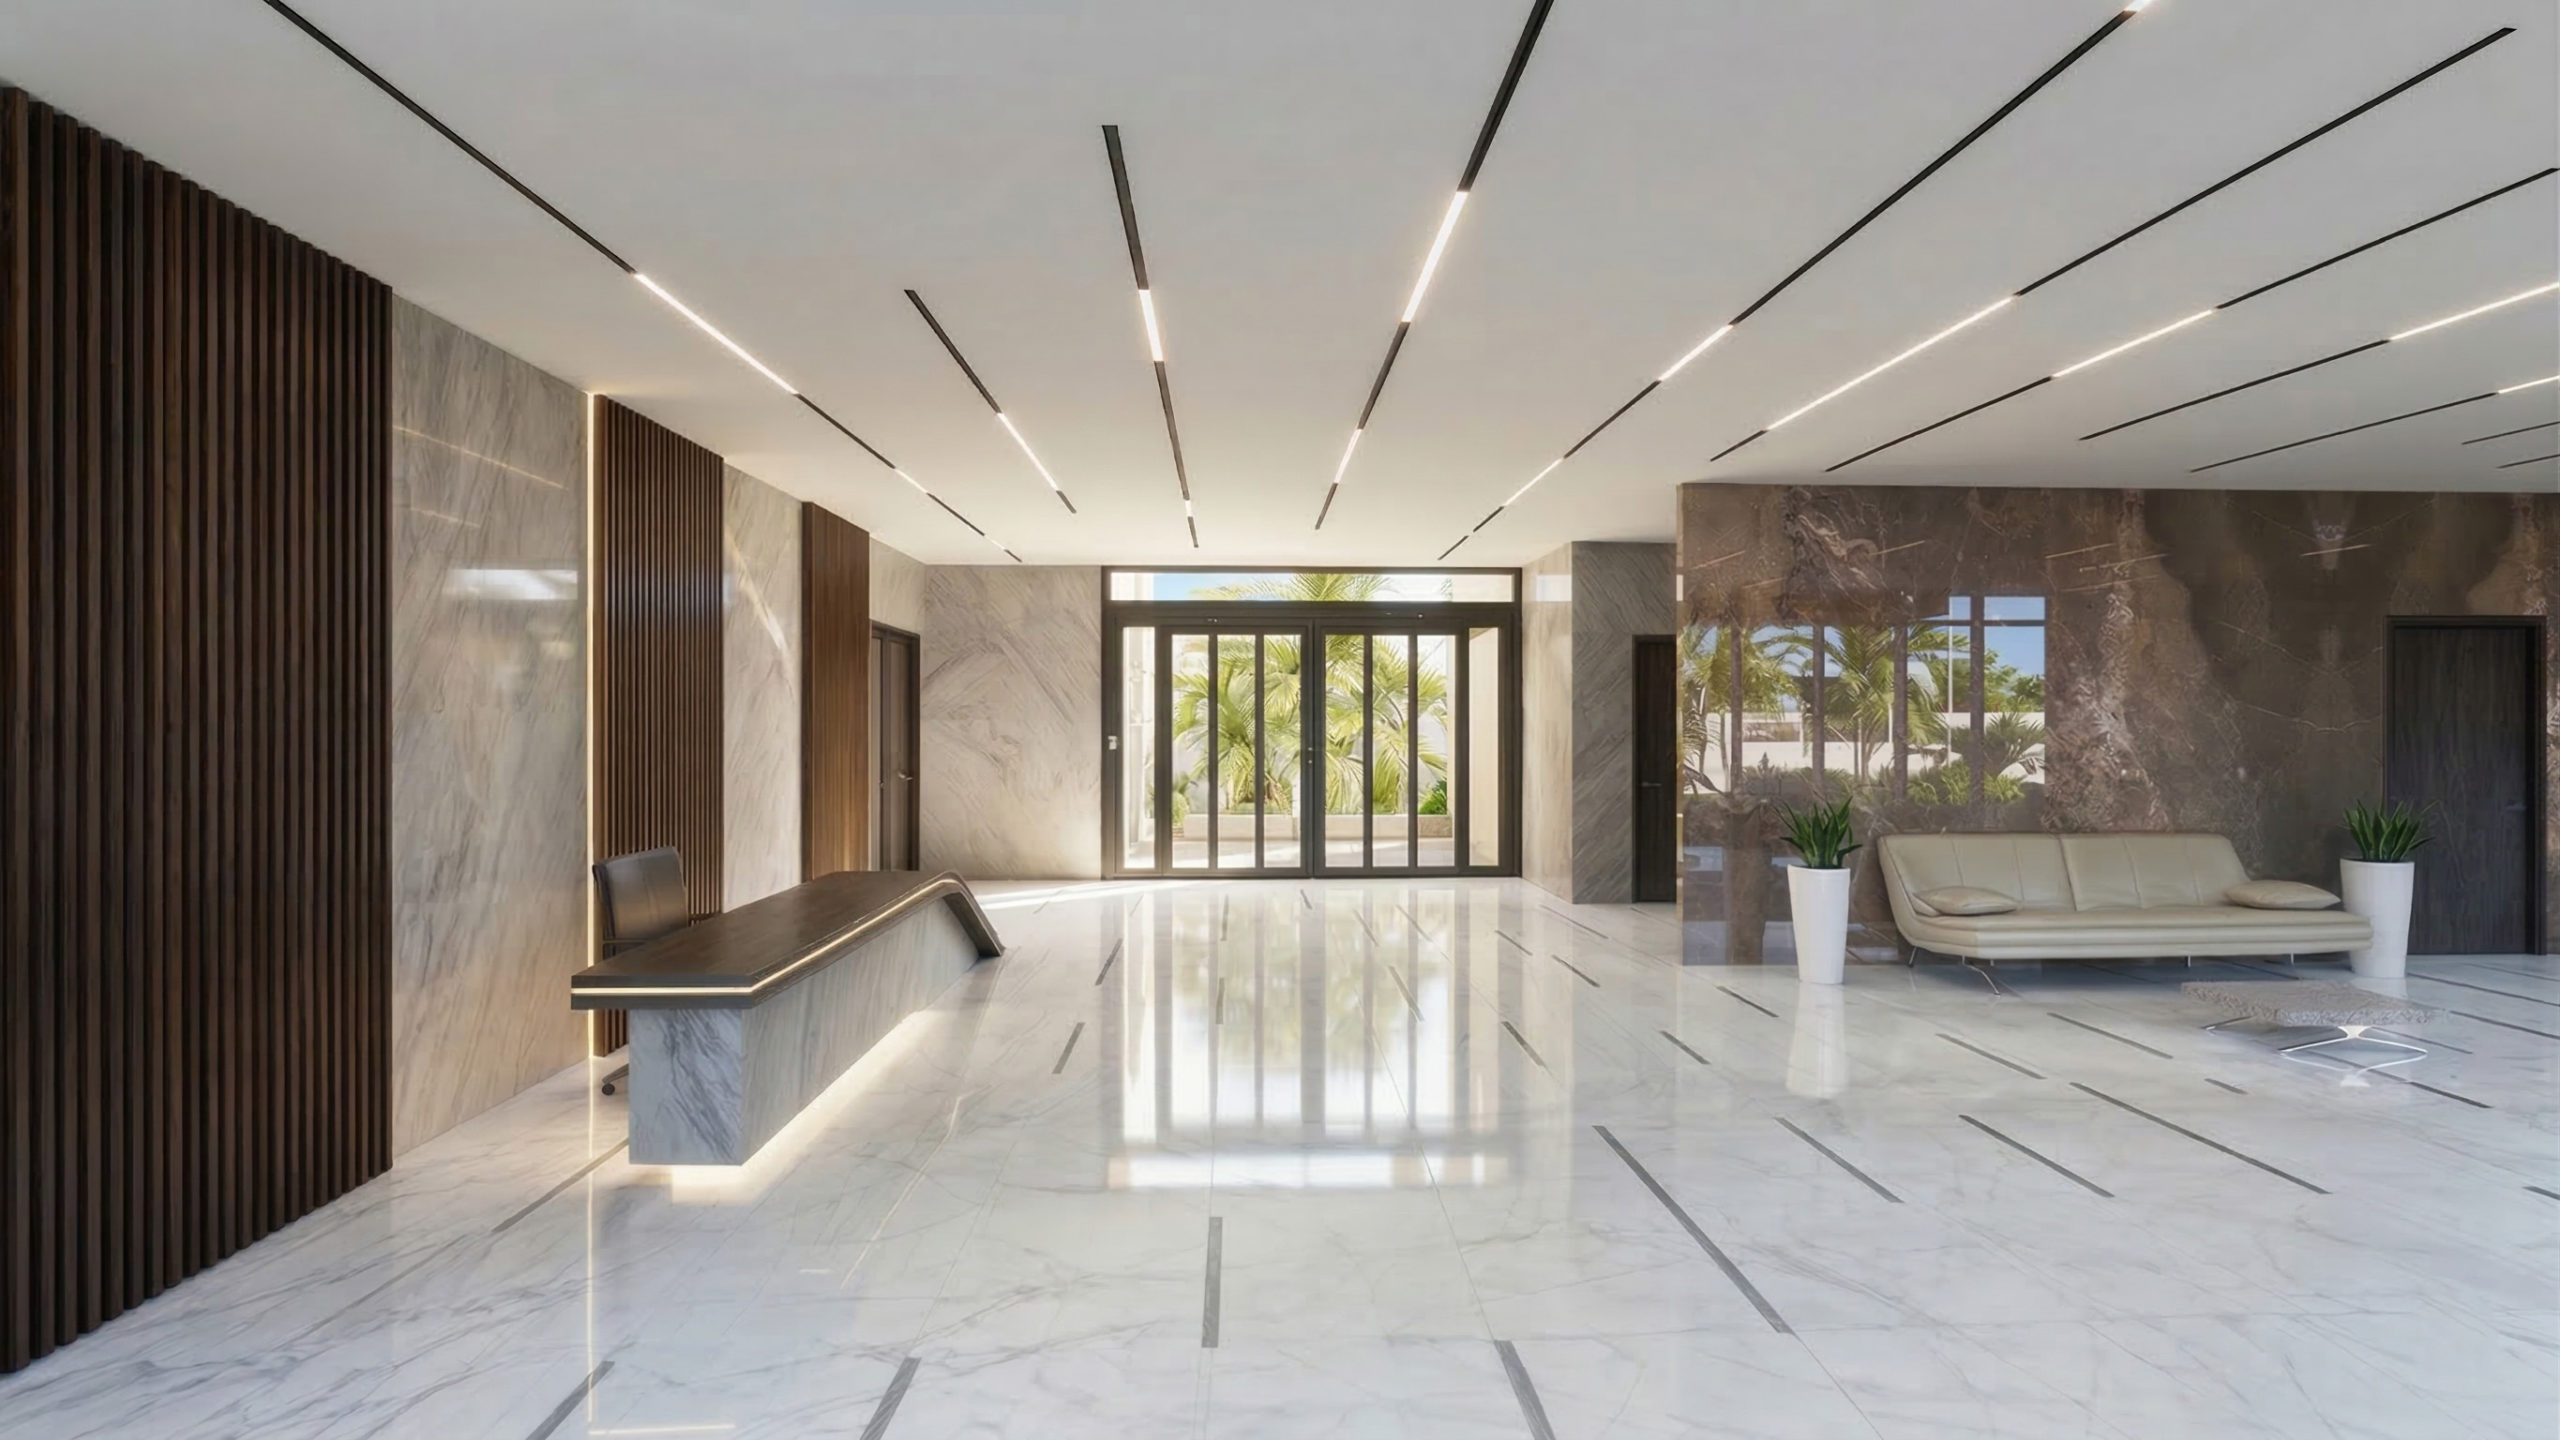
Through this project, we express a contemporary vision of high-end office architecture, where architectural identity, spatial quality, and environmental performance are fully integrated into a coherent and forward-looking design.