Villa H.T
Localisation :
Bamako - Mali
Client :
Mr. Halidou TOURE
Surface :
590 m²
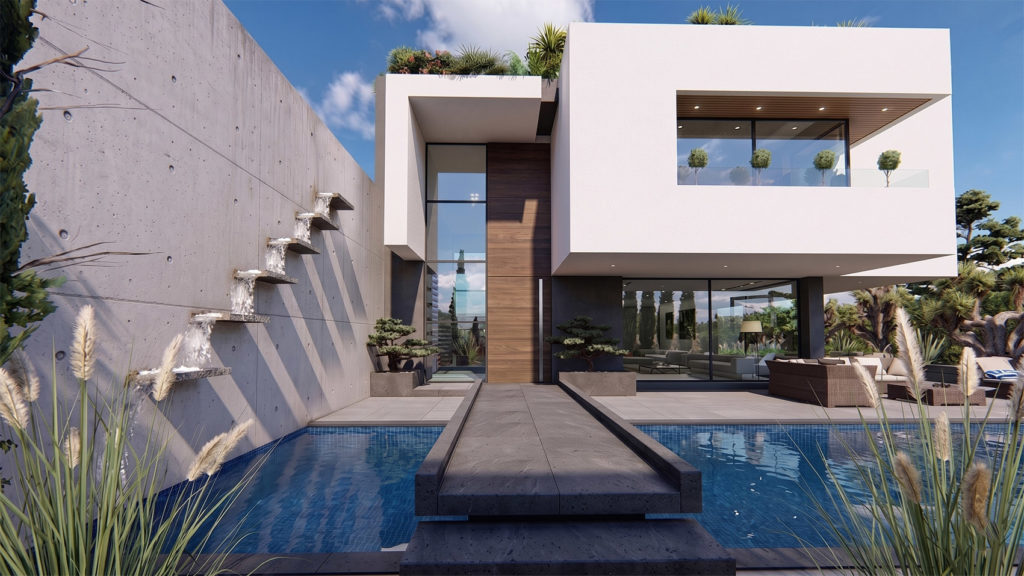
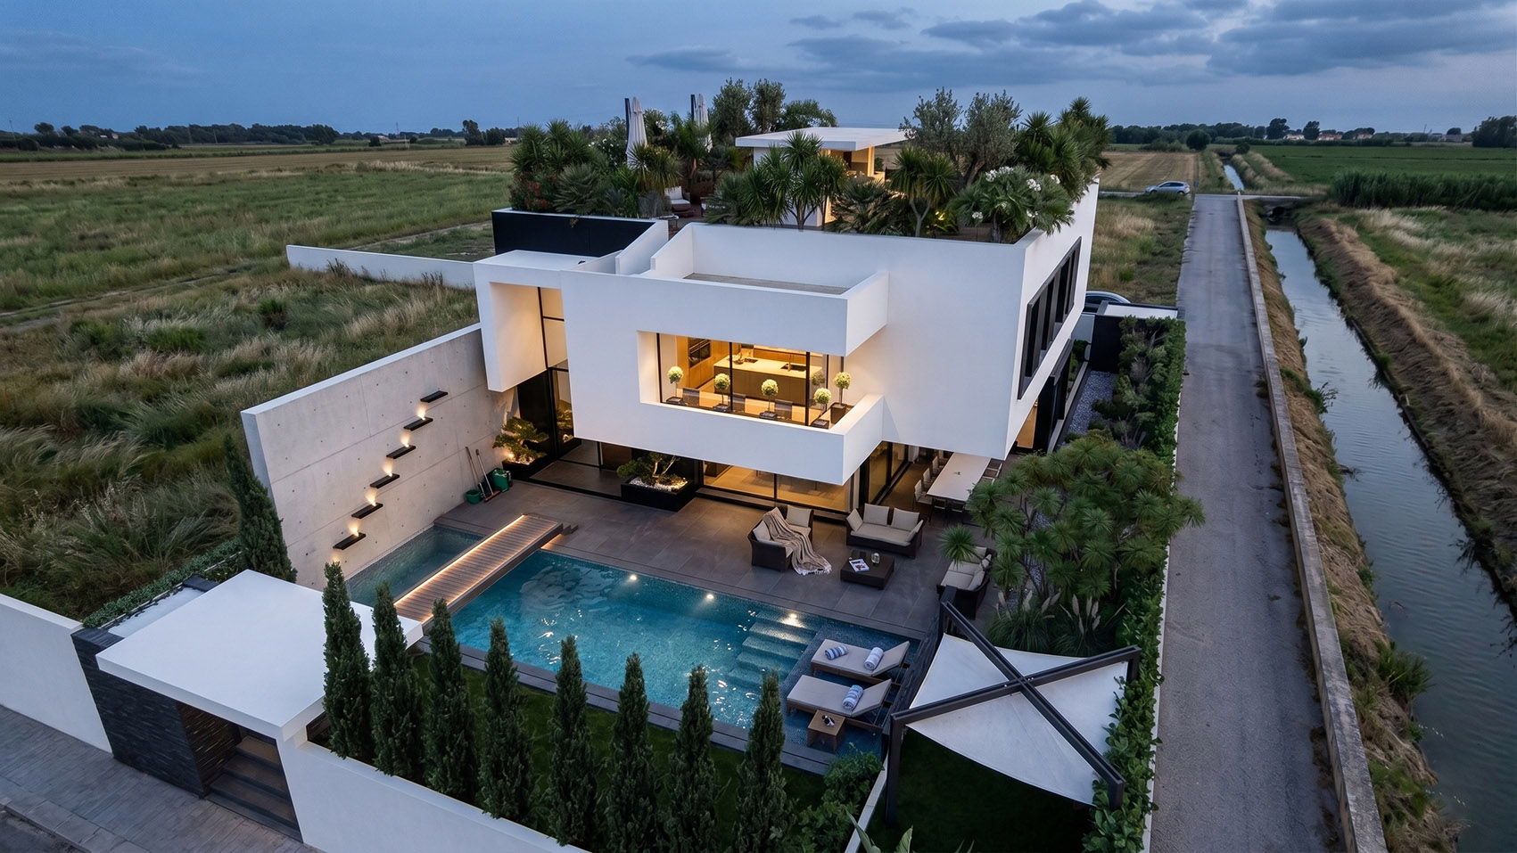
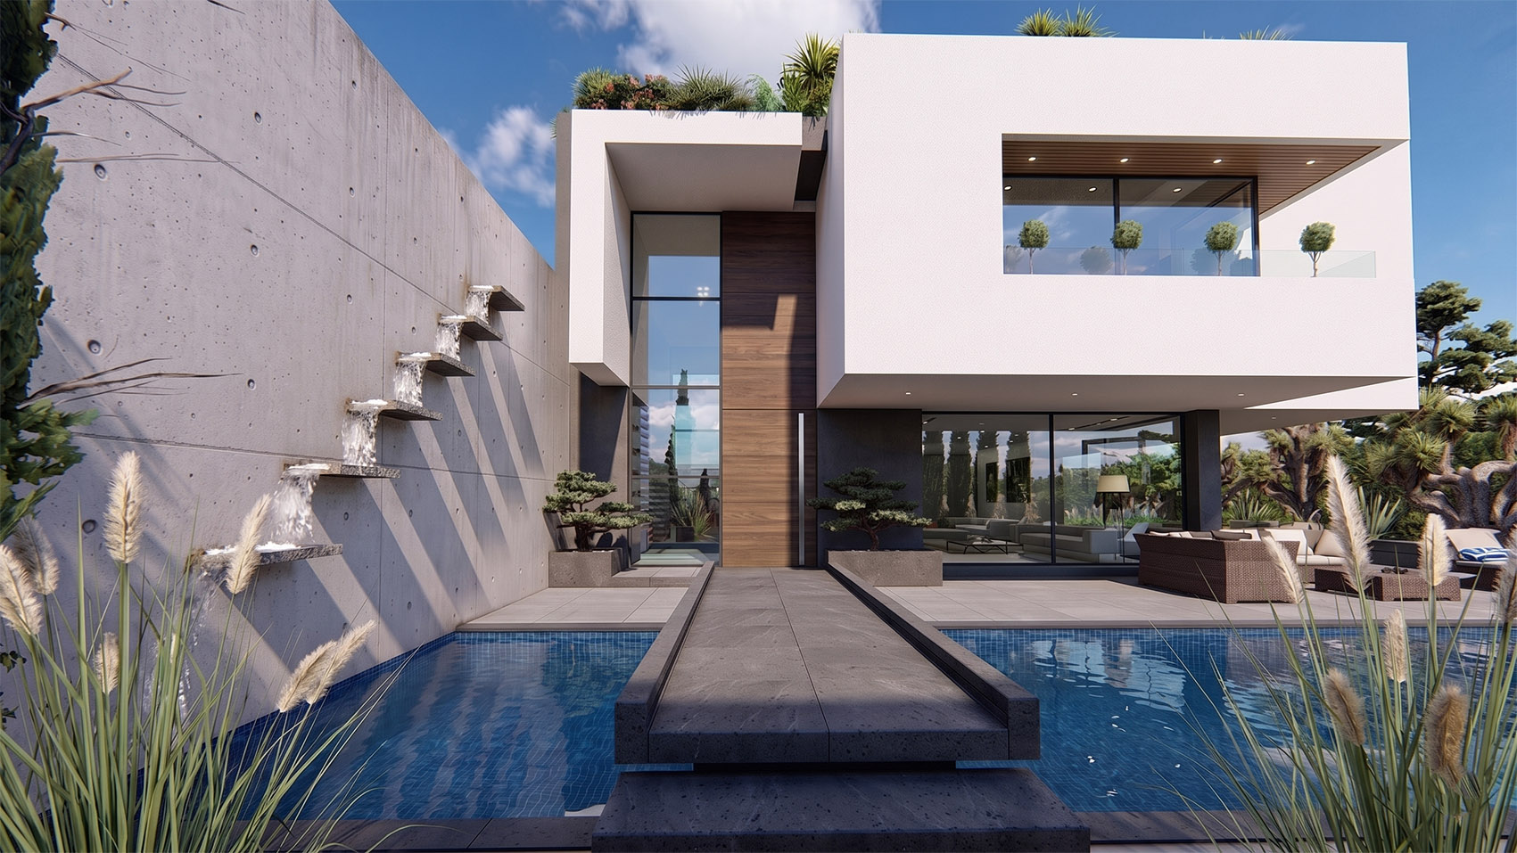
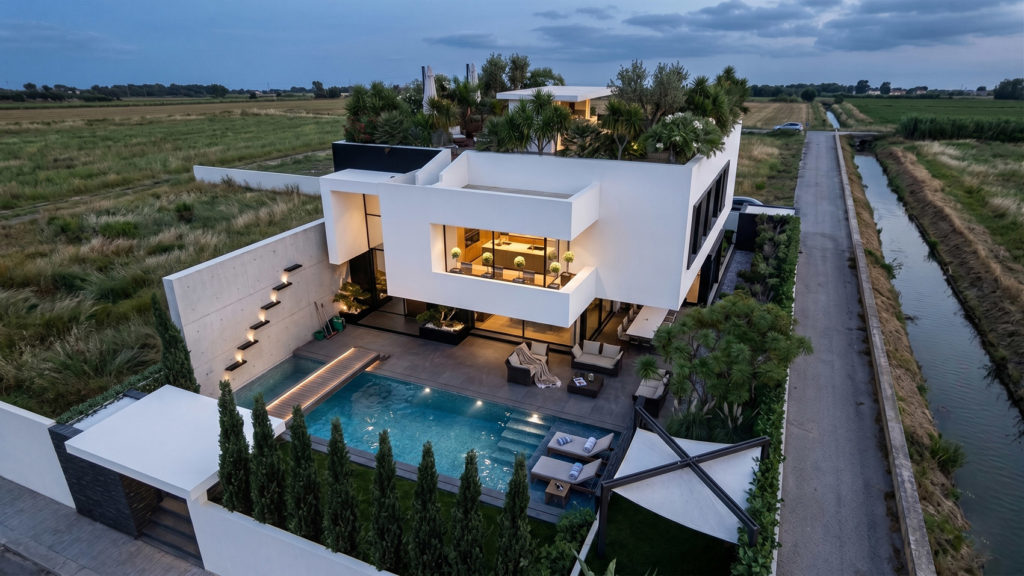
Située à Bamako, près du fleuve Niger, nous avons conçu la Villa H-T comme un projet résidentiel contemporain d’environ 590 m², pensé comme une expérience spatiale forte où la lumière, les volumes et la relation à l’eau définissent le concept architectural.
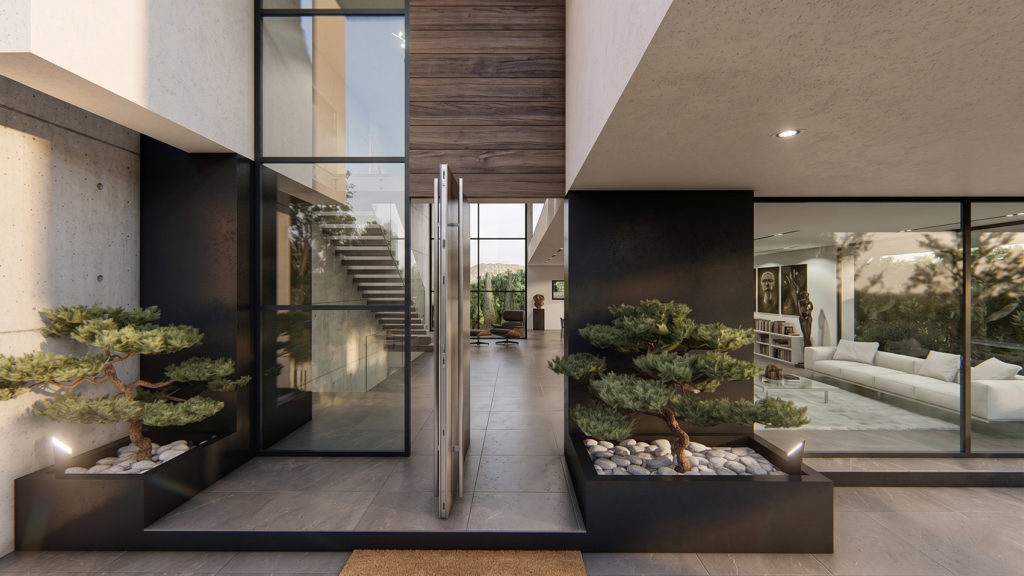
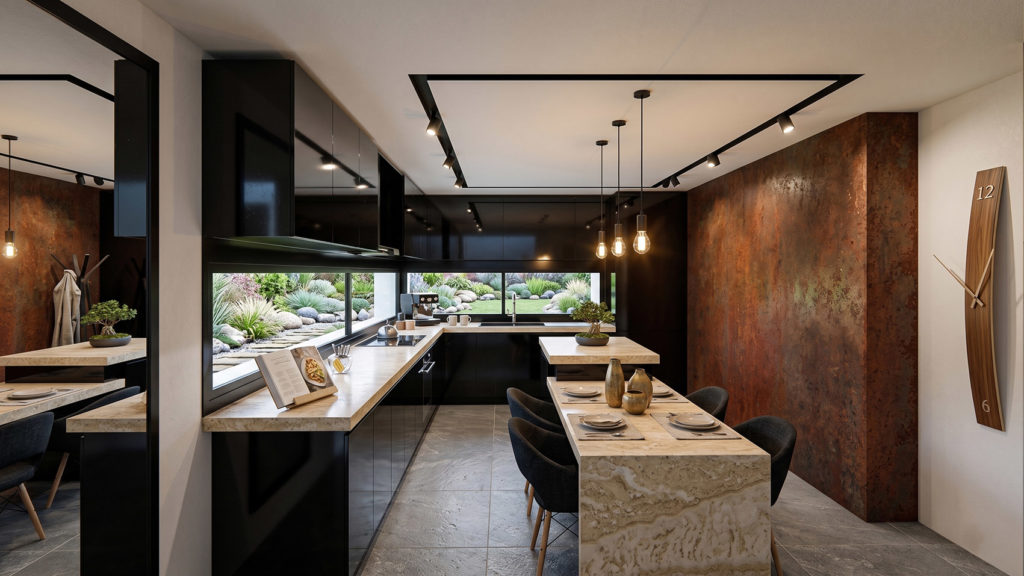
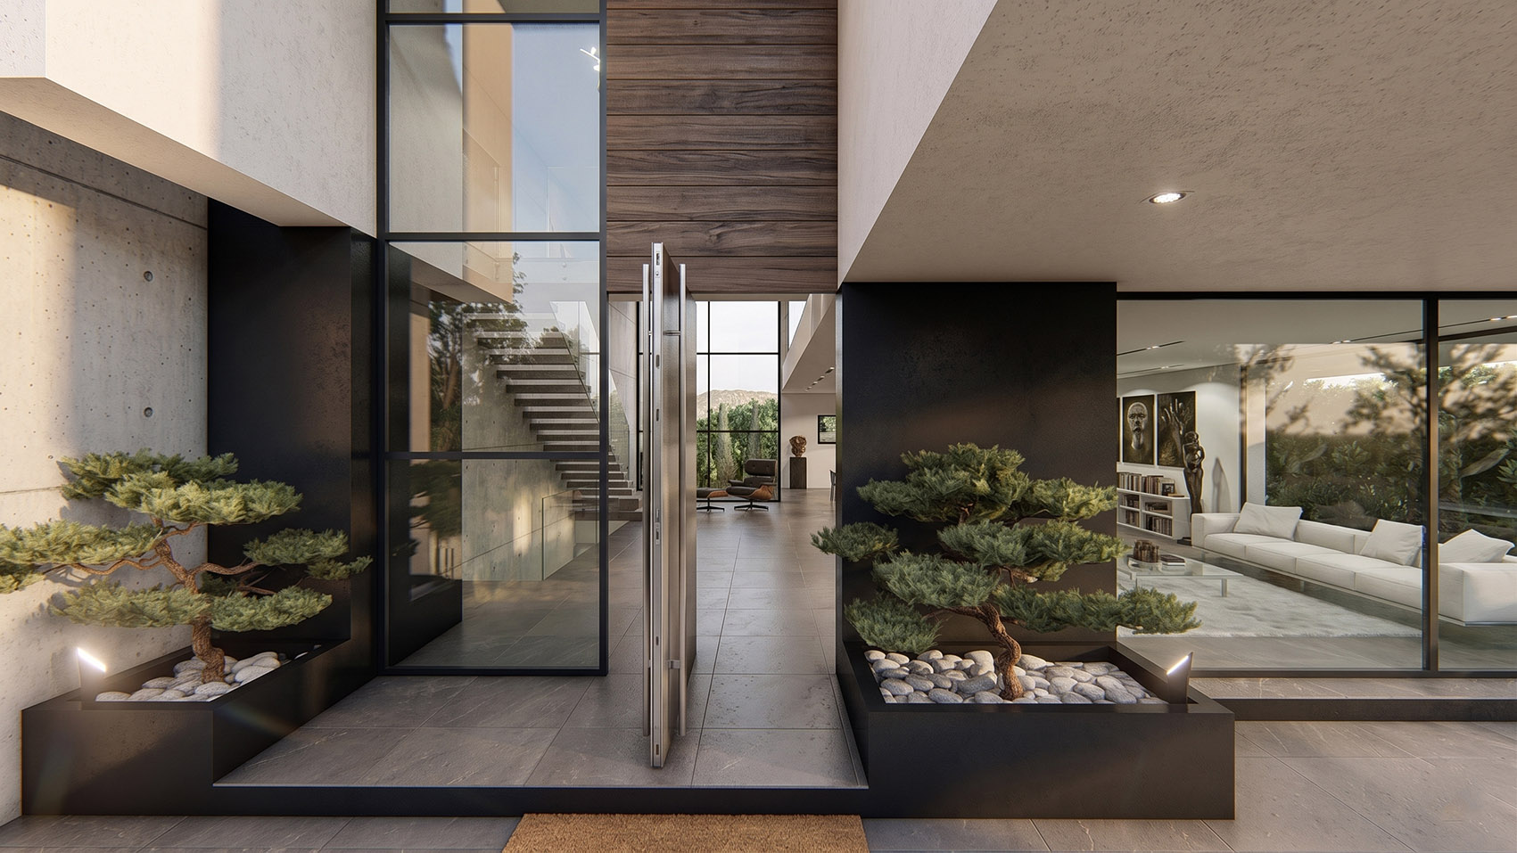
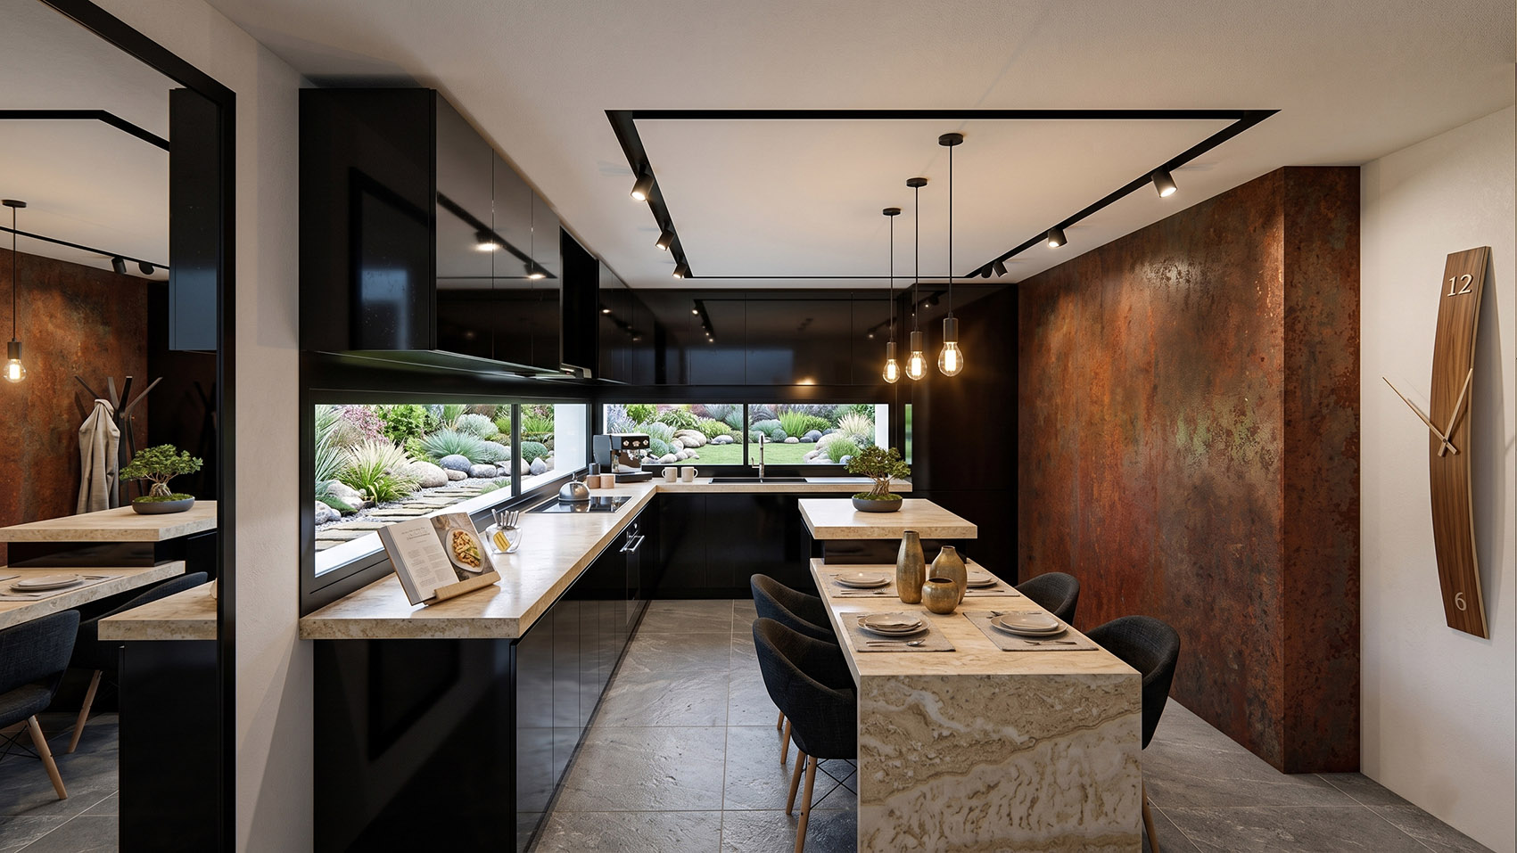
Notre approche de conception repose sur un langage architectural épuré et raffiné, structuré autour d’une succession de moments spatiaux expressifs qui composent l’ensemble du parcours intérieur. Dès l’entrée, la villa s’ouvre sur un espace en double hauteur, créant immédiatement une sensation de verticalité et d’ouverture qui affirme l’identité du projet.
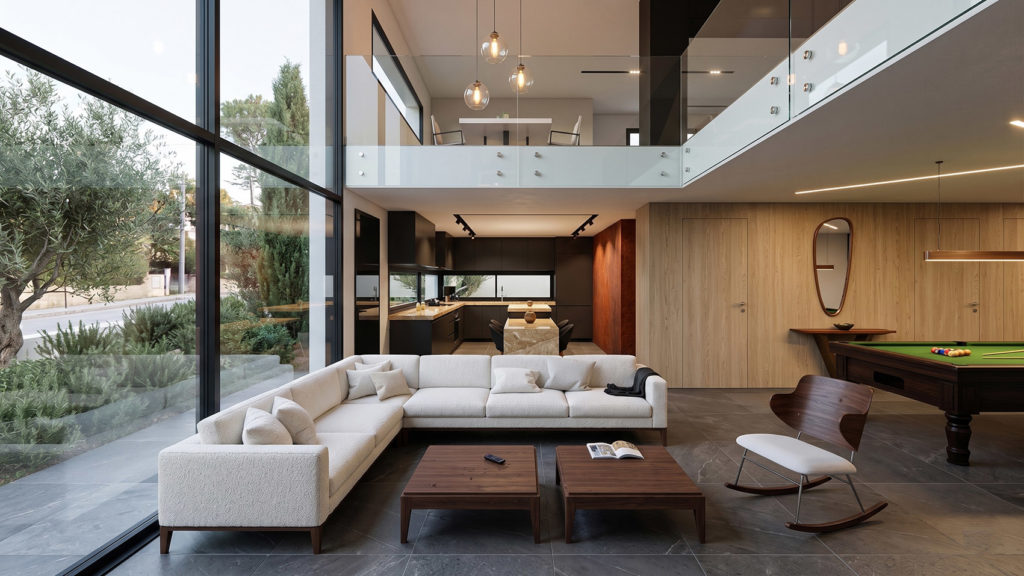
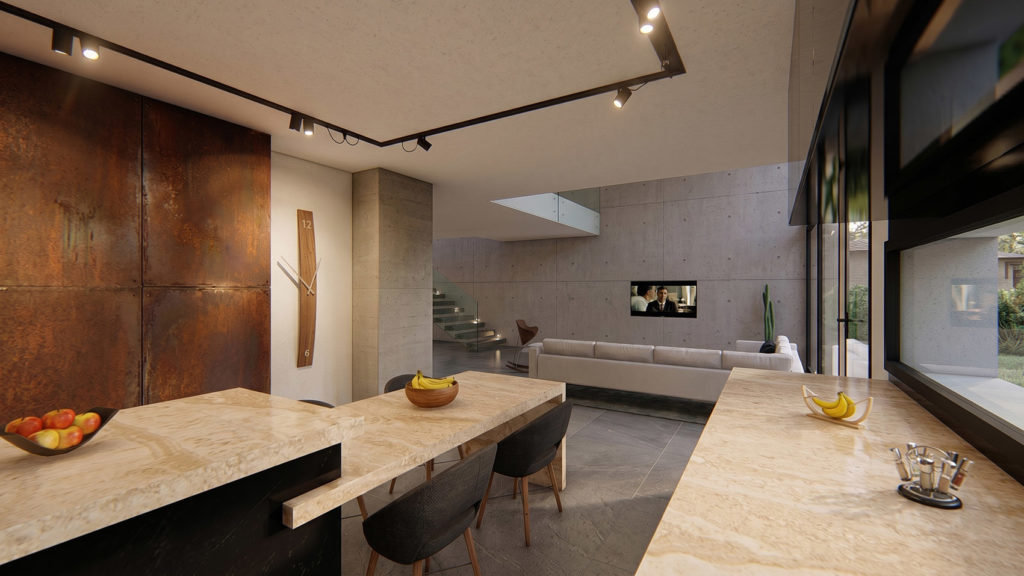
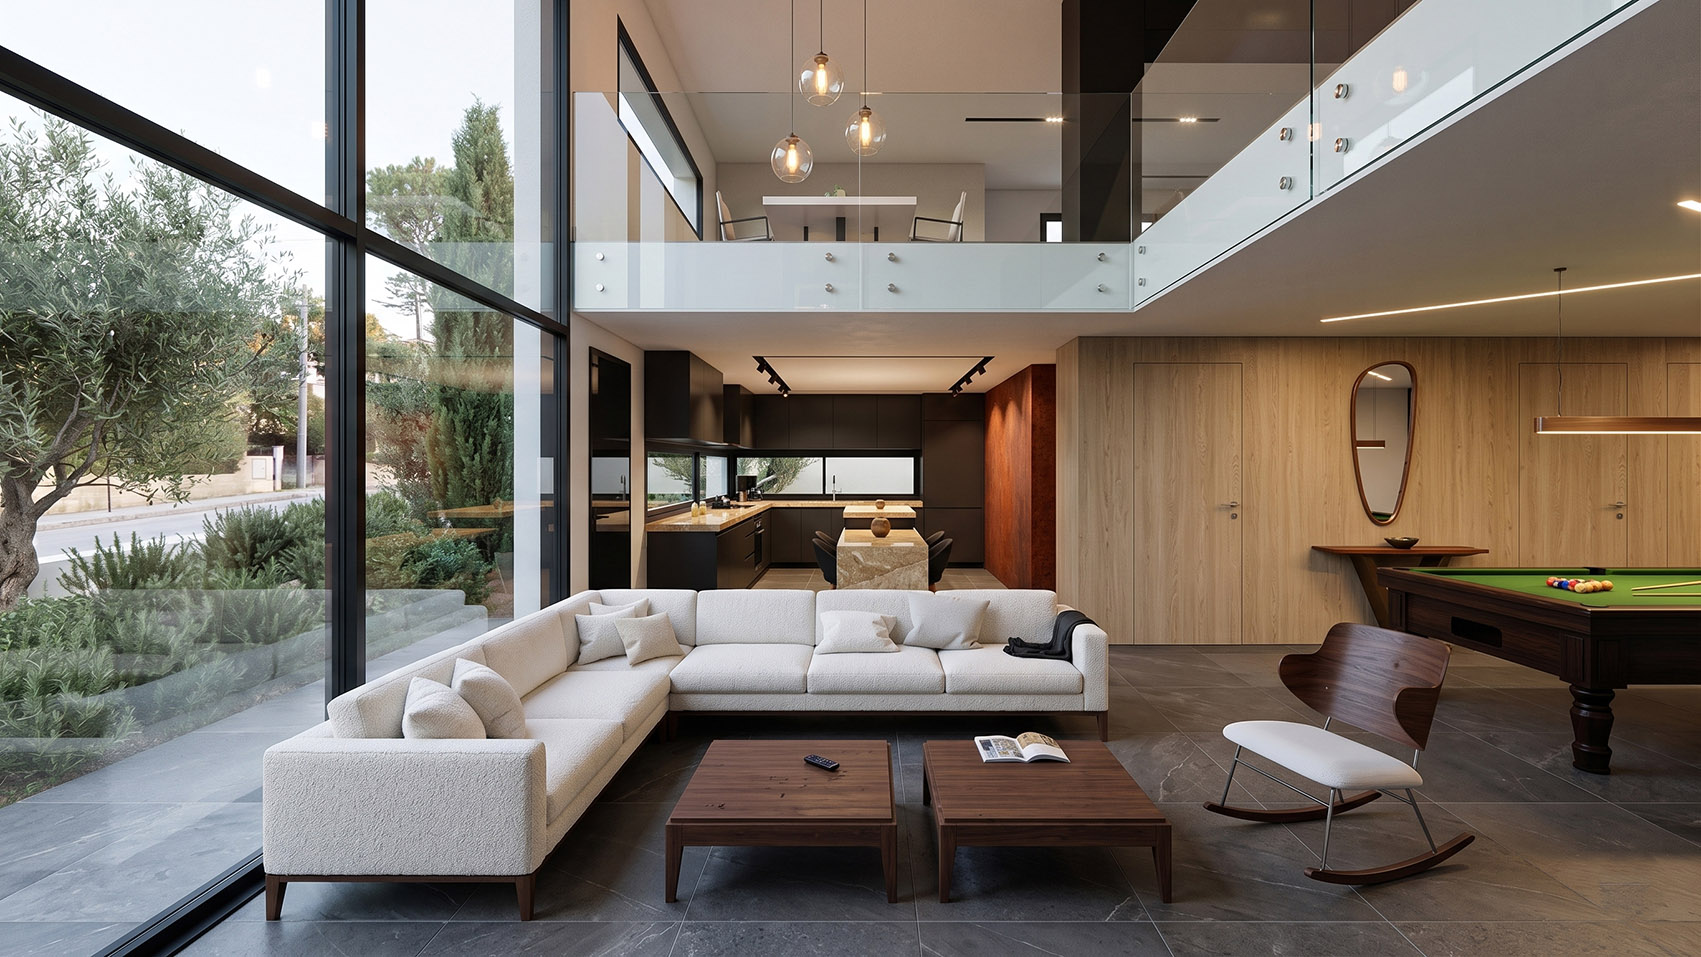
Cette progression spatiale se poursuit vers un second espace de vie au niveau du jardin, développé dans un volume spectaculaire en triple hauteur, qui constitue le cœur central de la villa. Cet espace se prolonge naturellement vers l’extérieur, renforçant un dialogue continu entre les espaces de vie intérieurs et le paysage environnant.
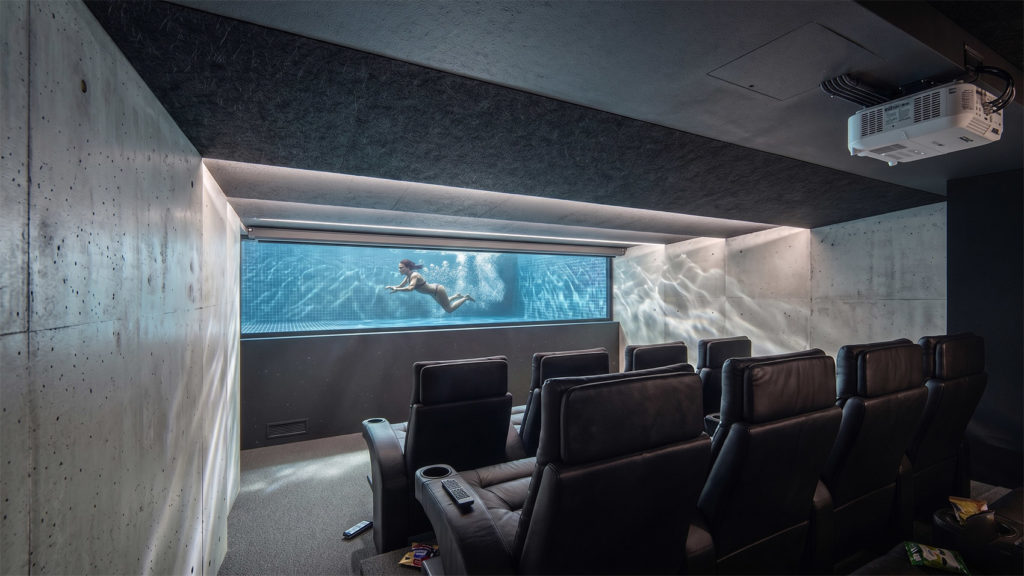
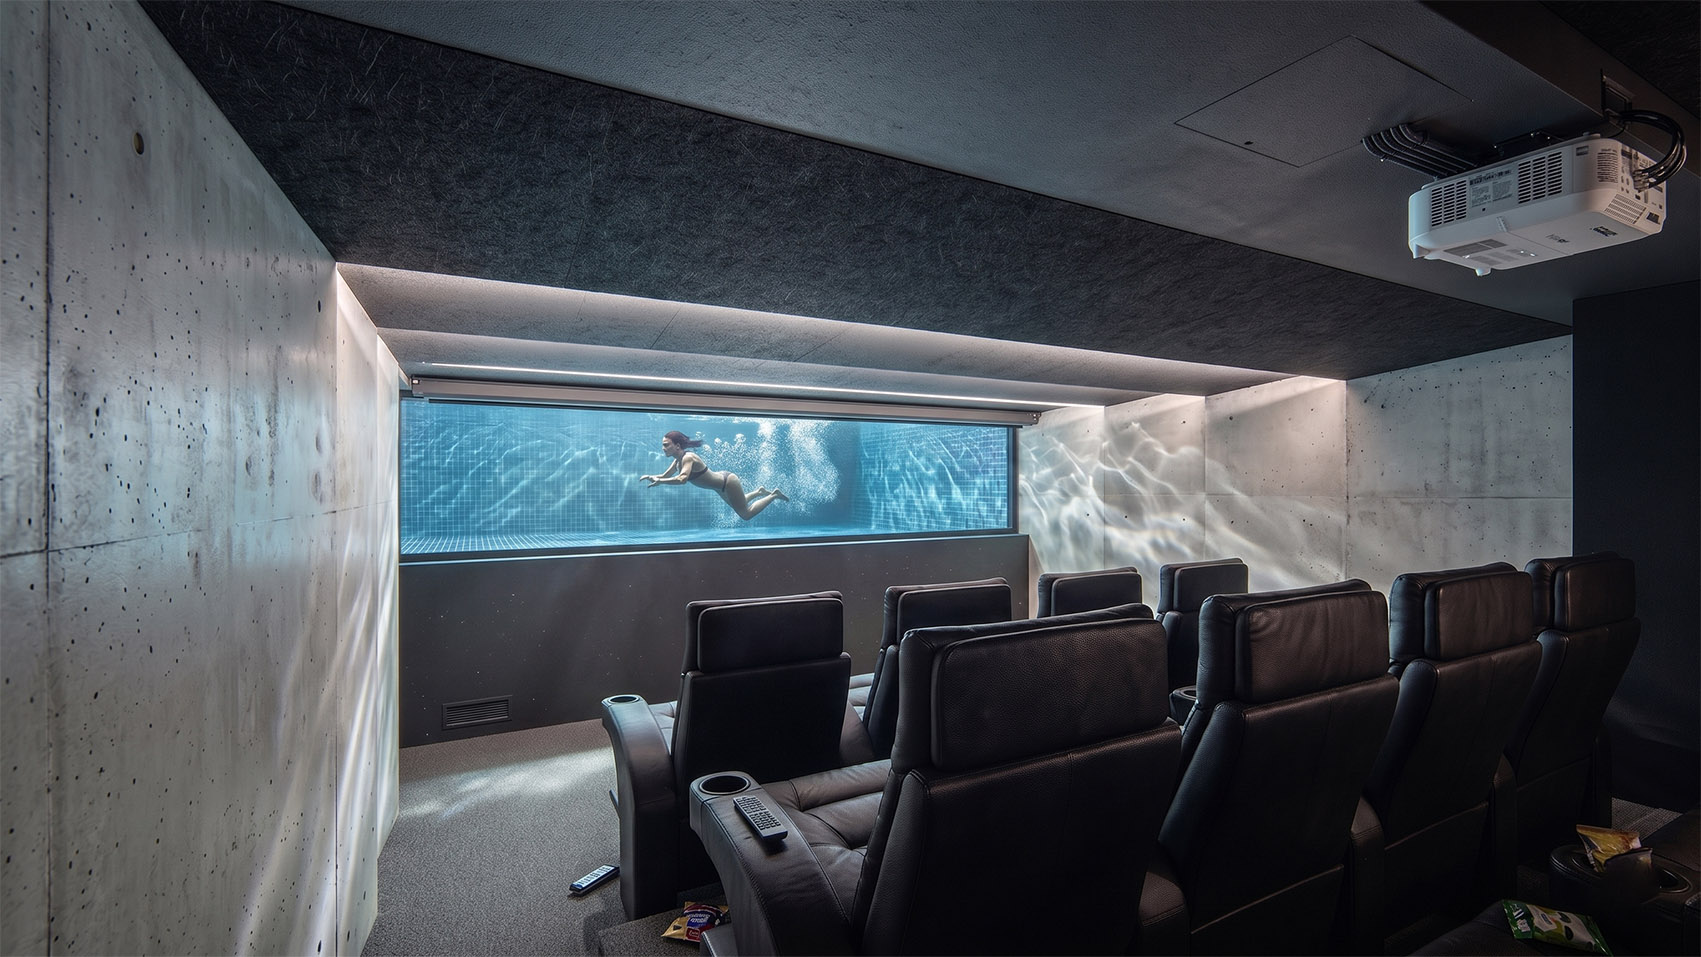
Au niveau du jardin, nous avons intégré une salle de cinéma conçue comme un espace intime et immersif. Elle s’ouvre par une façade vitrée toute hauteur directement sur la piscine, créant une connexion visuelle et atmosphérique forte entre l’espace intérieur et l’eau, enrichissant ainsi l’expérience sensorielle de la villa.
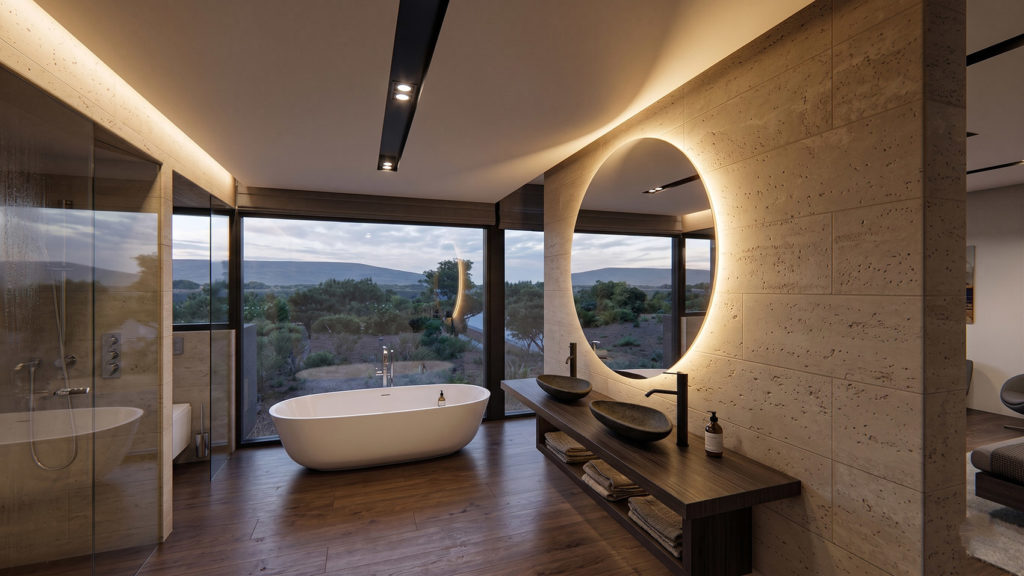
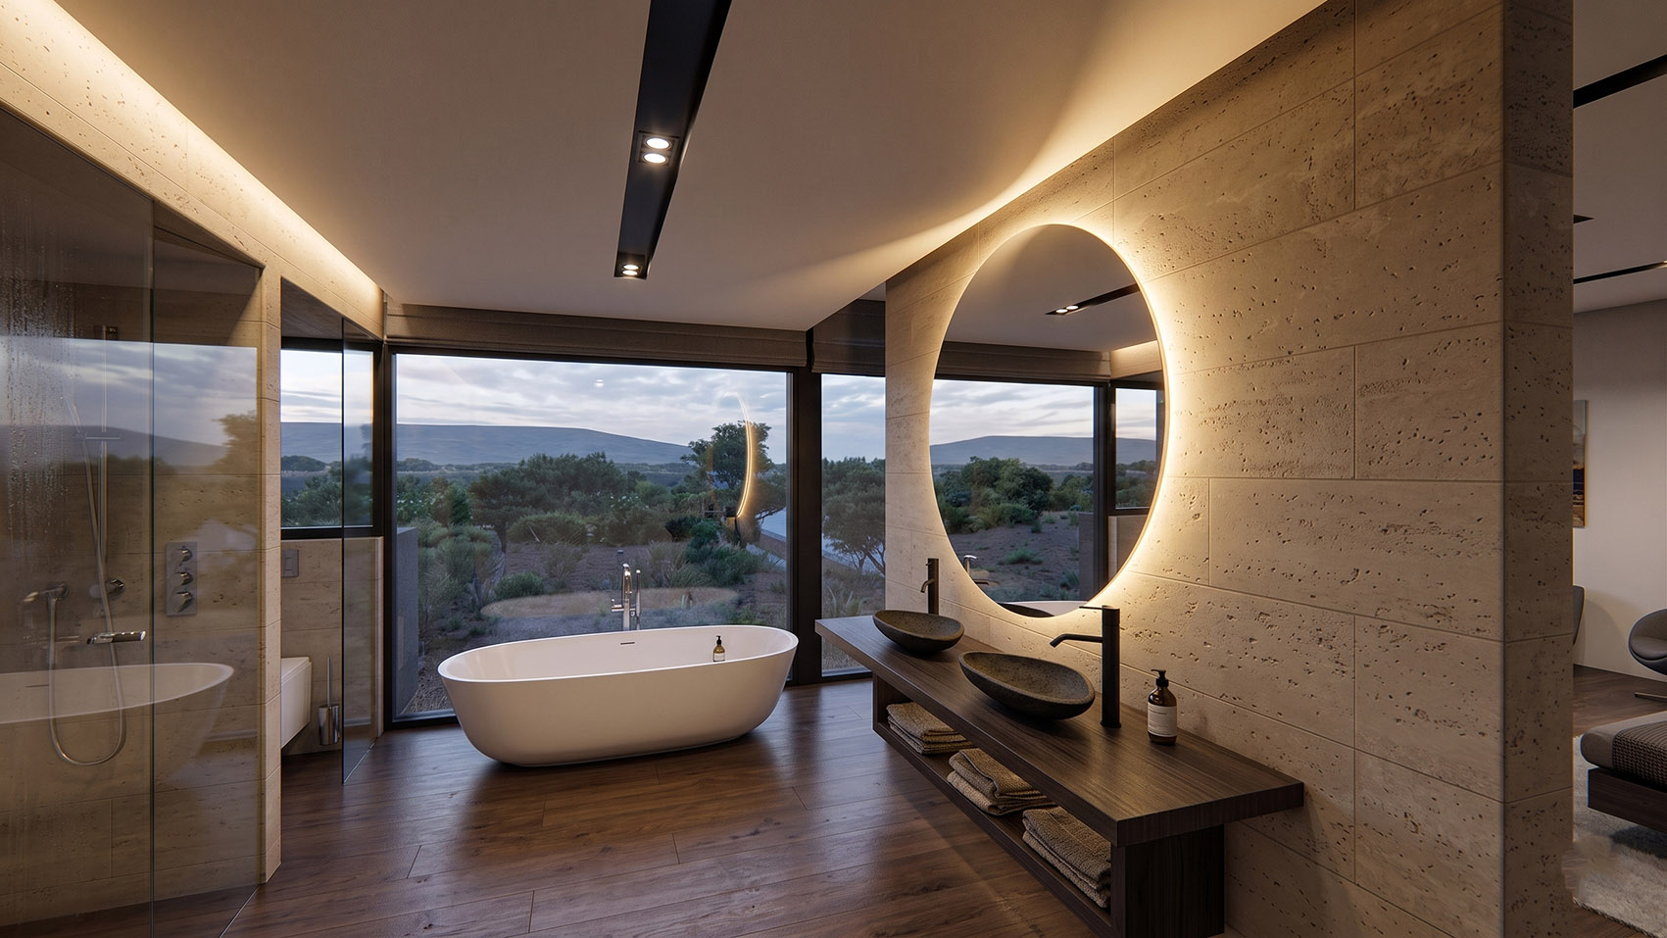
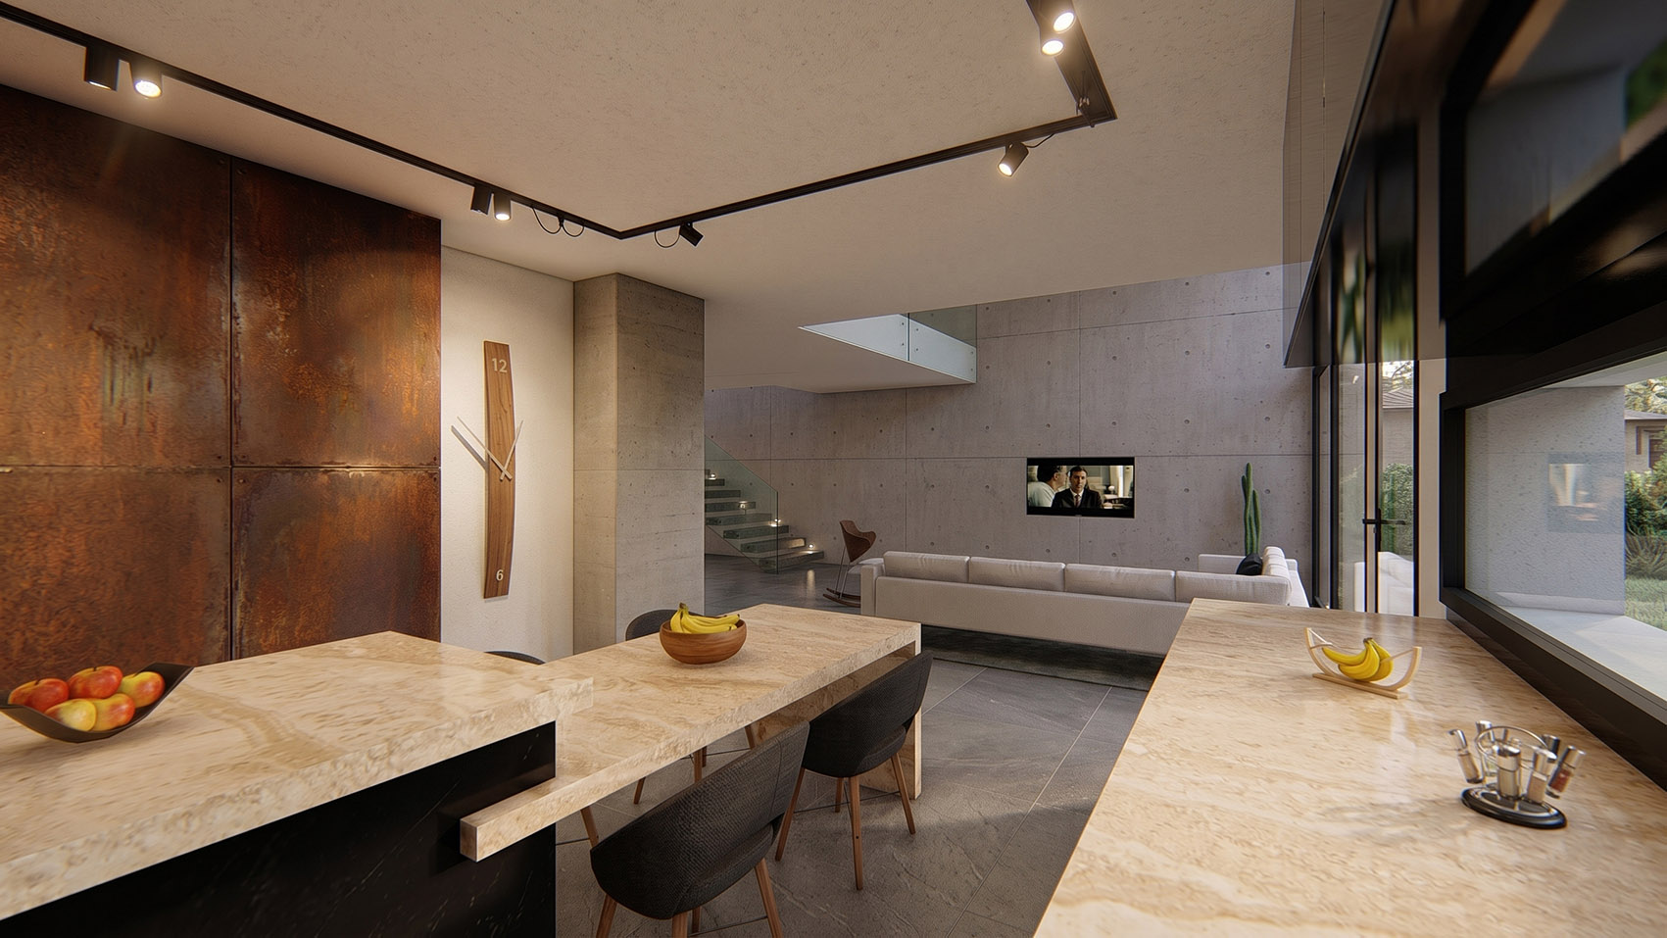
L’ensemble du projet est organisé autour d’une relation constante avec son environnement, où les vues, la lumière naturelle et les perspectives spatiales guident la composition architecturale et structurent l’expérience quotidienne de vie.
La Villa H-T exprime notre vision de l’architecture résidentielle contemporaine de luxe, mettant en avant la profondeur spatiale, la richesse volumétrique et une connexion fluide entre l’eau, le paysage et les espaces de vie.