Urban Masterplan Libreville
Location :
Libreville - Gabon
Client :
Private
Surface area:
143 + 173 hectares
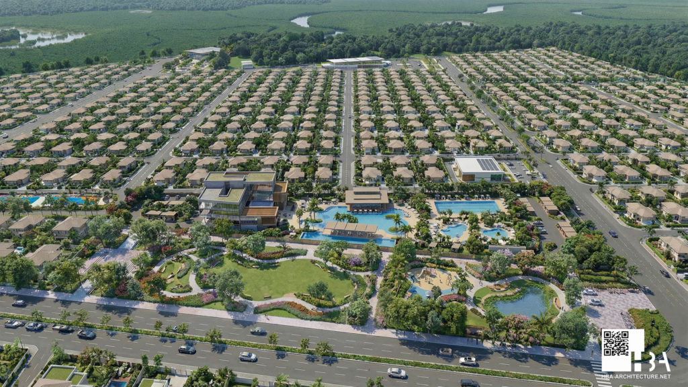
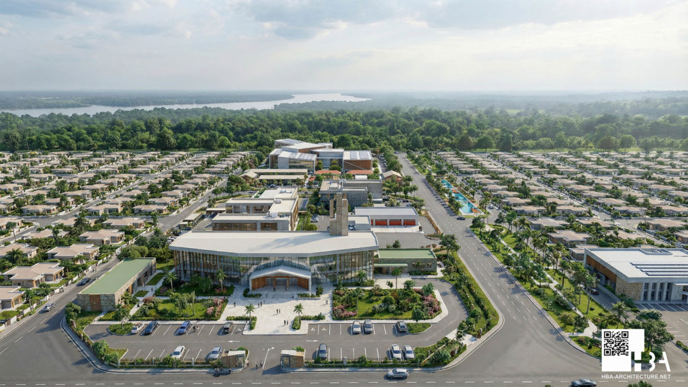
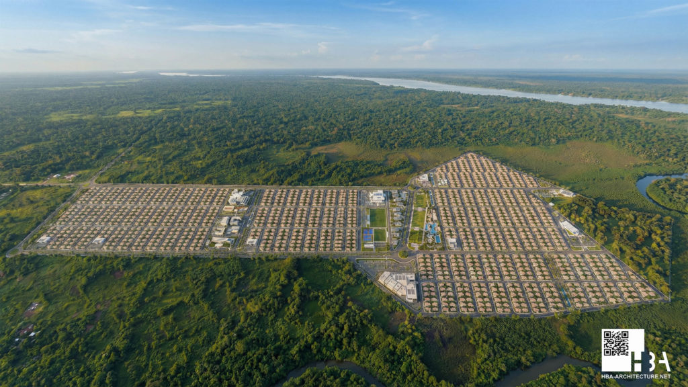
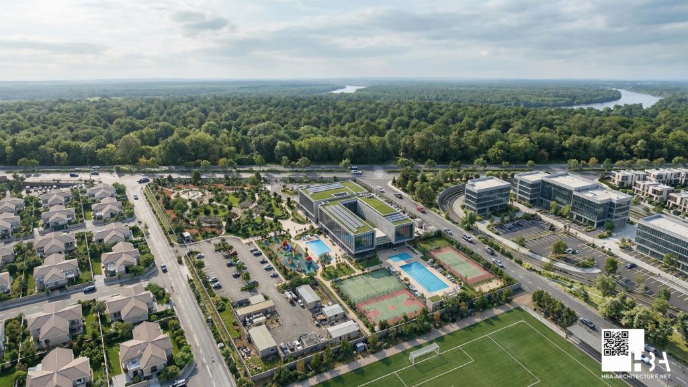
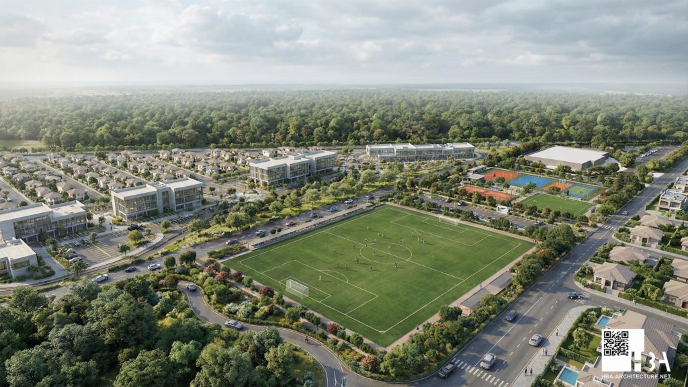
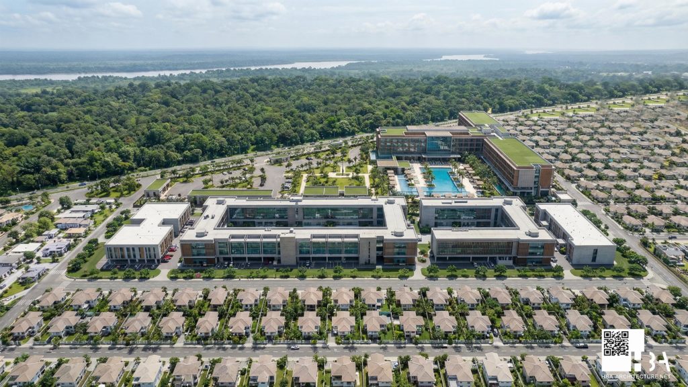
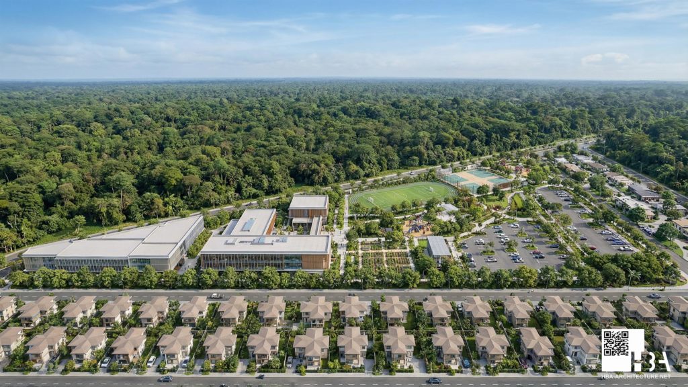
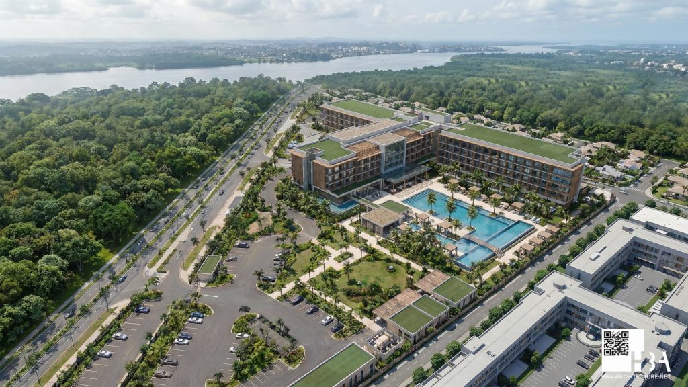
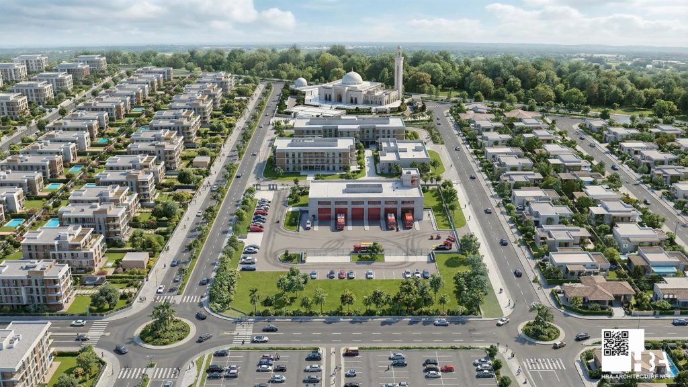
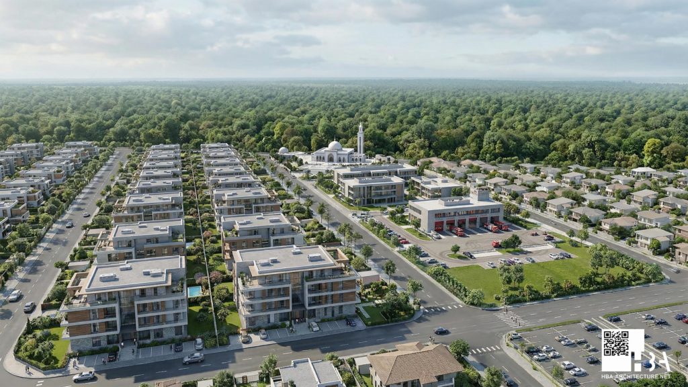
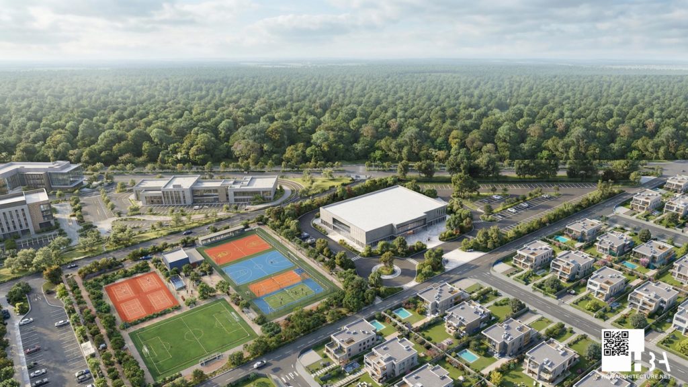
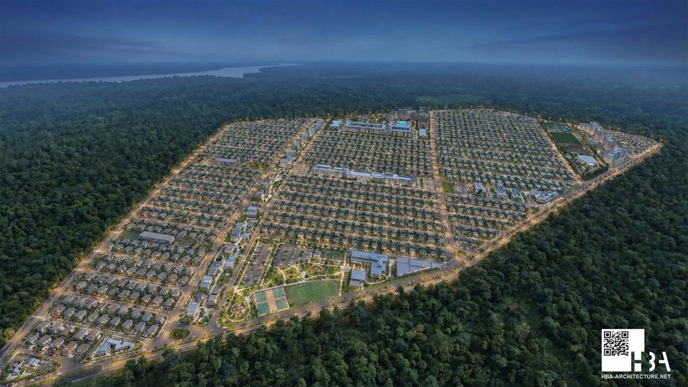
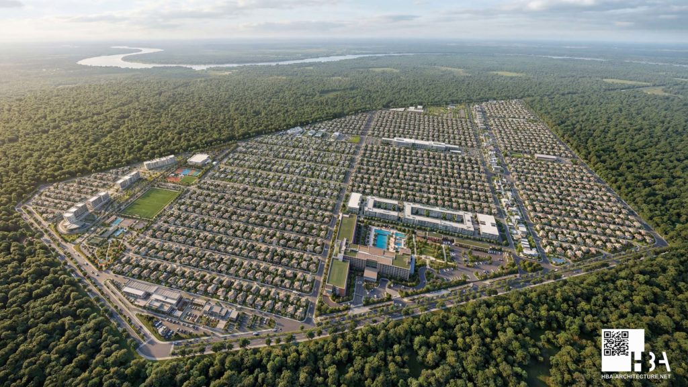
Located within the municipality of Libreville, this project involves the development of two urban sites covering a combined area of 316 hectares. Our intervention aims to create structured residential districts integrating housing, public facilities, retail, services, social infrastructure, sports facilities and leisure spaces within a coherent masterplan.
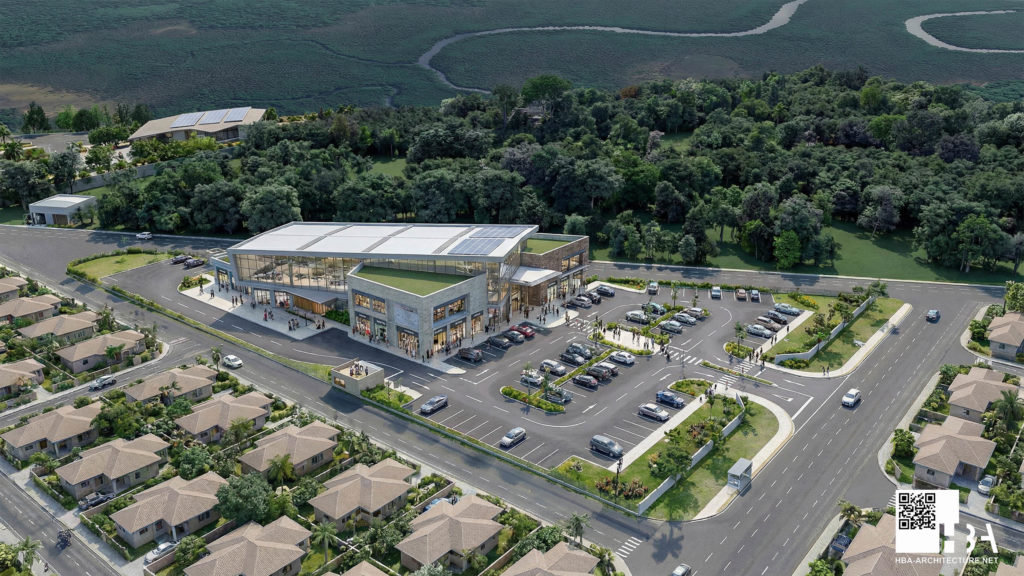
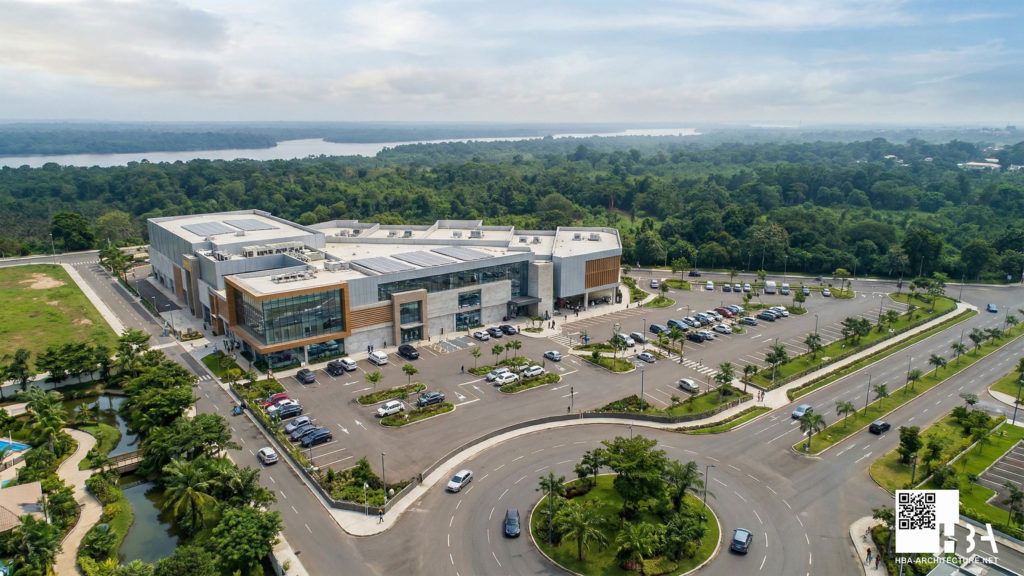
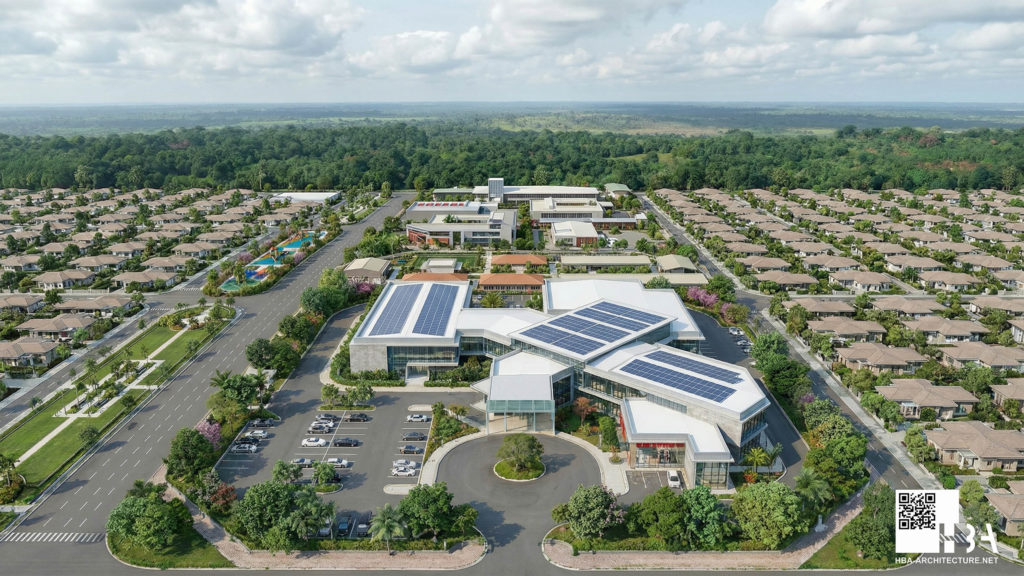
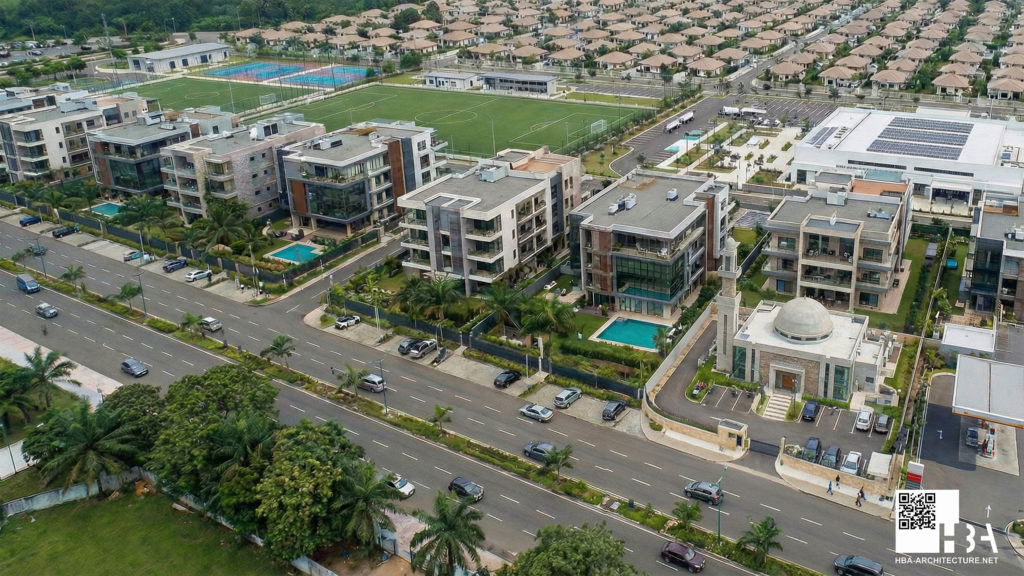
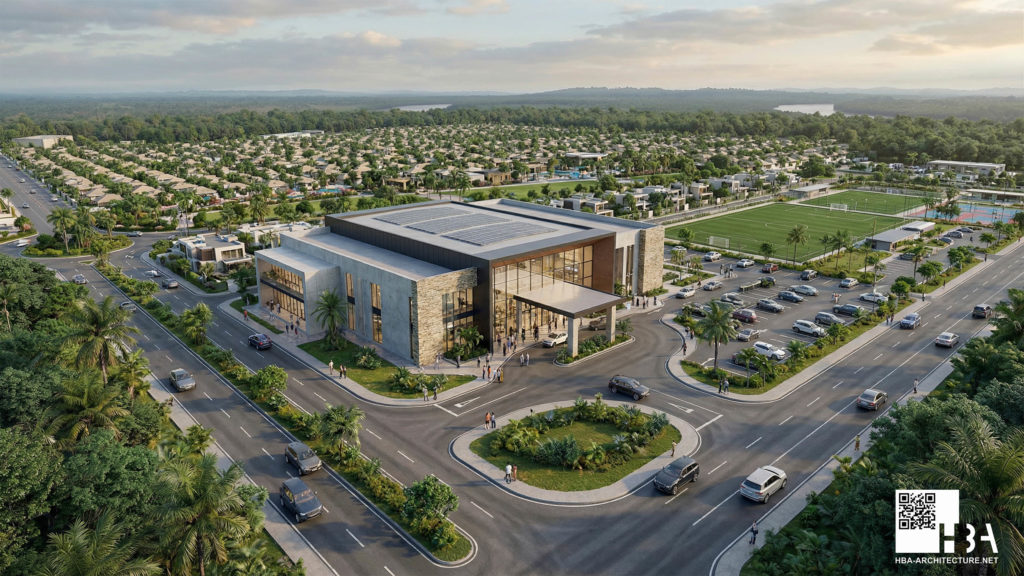
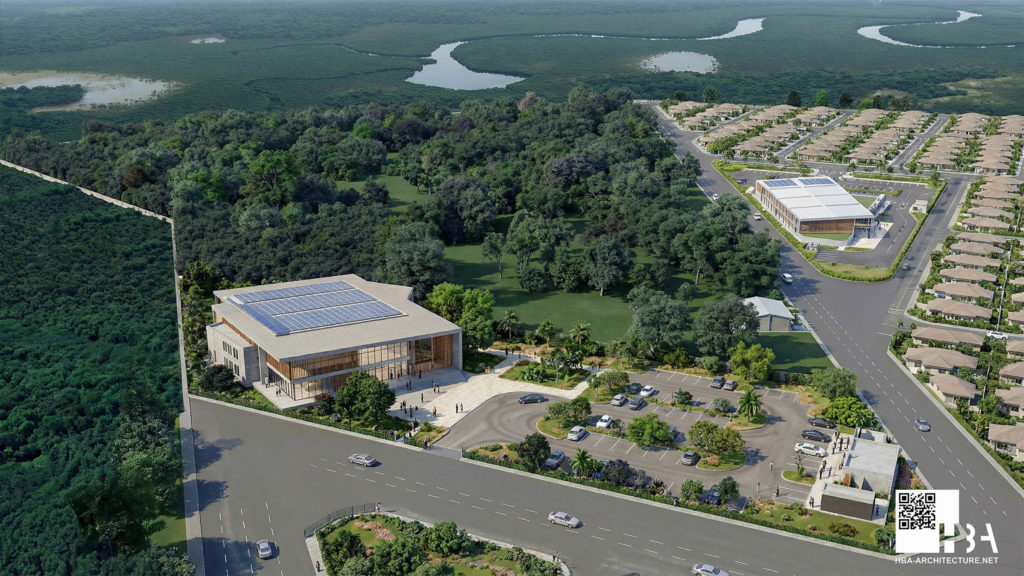
The first site covers 143 hectares, while the second, spanning 173 hectares, offers a diverse residential programme with plots dedicated to 500 m² and 1,000 m² villas, complemented by a comprehensive range of facilities including a shopping centre, schools, a social and healthcare complex, a modern market, administrative and security facilities, places of worship, sports facilities and leisure areas.
Our approach is based on the creation of a self-sufficient and functional urban environment, where residential areas are carefully integrated with essential facilities and services to promote accessibility, quality of life and long-term urban coherence.
Through this project, we have developed a large-scale planning vision based on a clear organisation of urban functions, a structured hierarchy of spaces and a balanced integration of the different components of the neighbourhood. The objective is to create a contemporary, adaptable and sustainable living environment capable of supporting the future urban growth of Libreville.